Before & After

Real client transformations

22 spaces from real Austin-area projects, photographed before we started and after the system was in place. Nothing was staged and nothing was cleaned up first.

Book a Consultation

01

Closets and wardrobes

Floors you can see again, clothes you can actually reach, and shoes that live somewhere other than a pile.
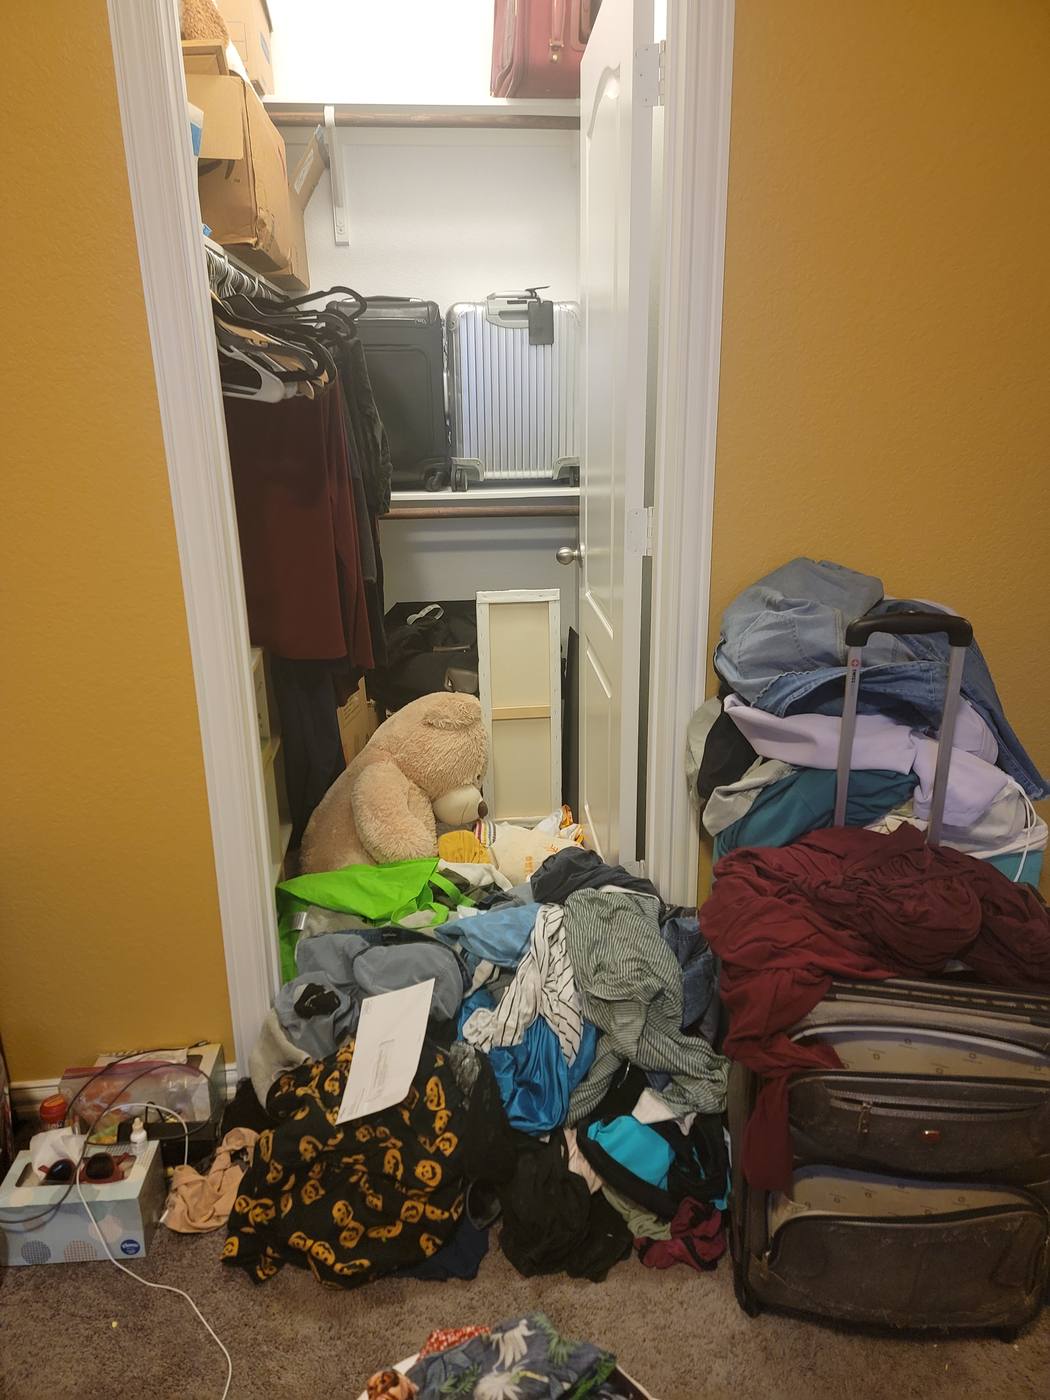
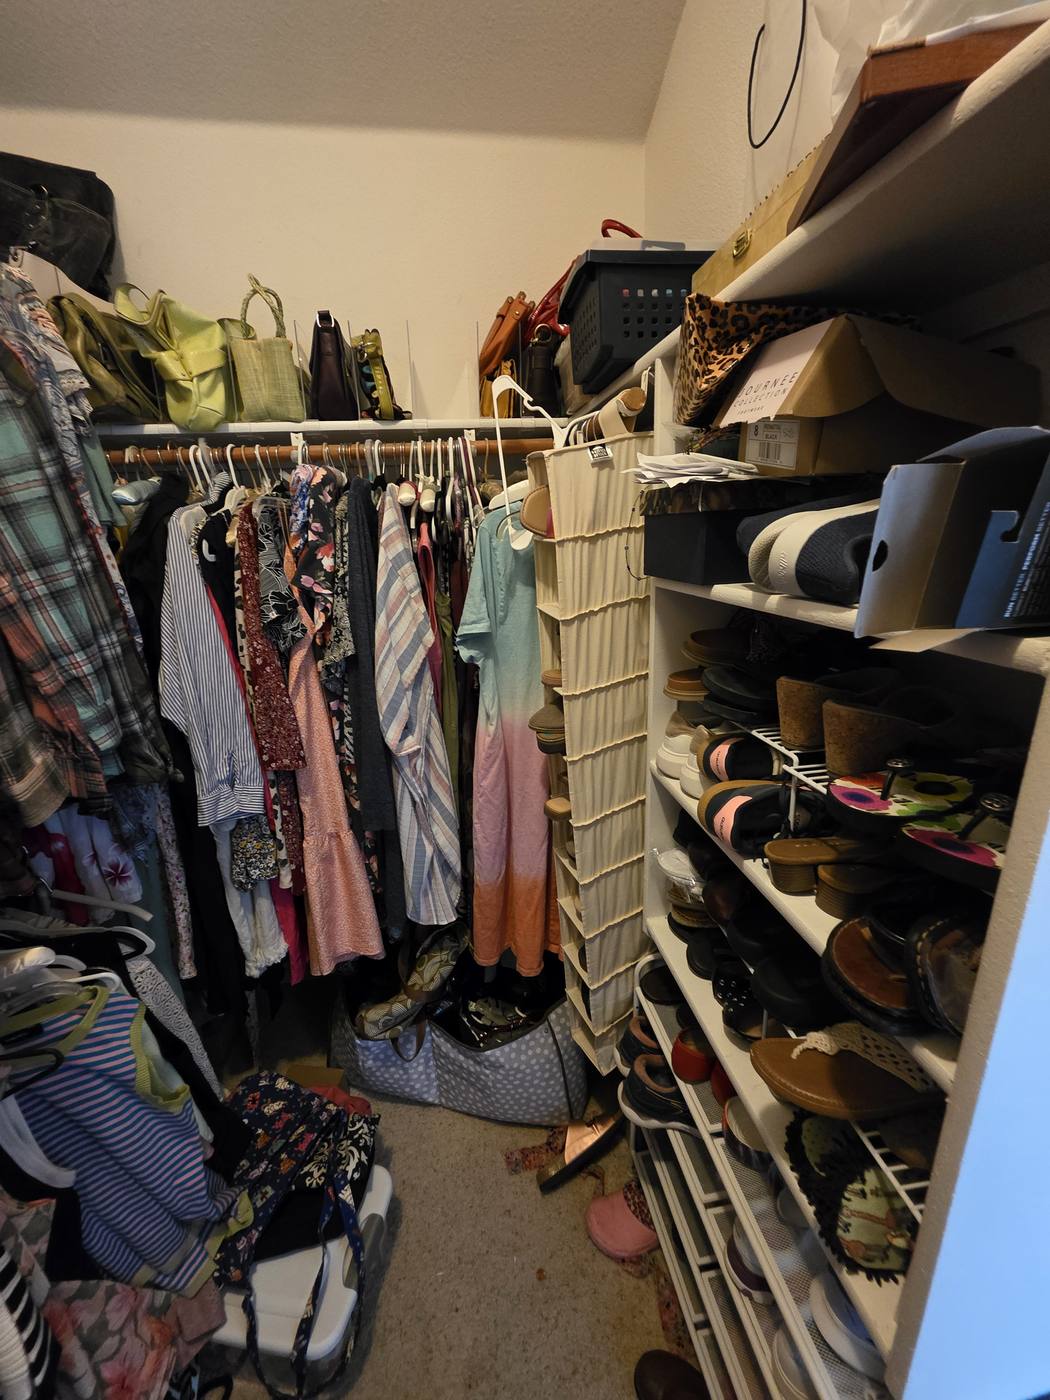
Before
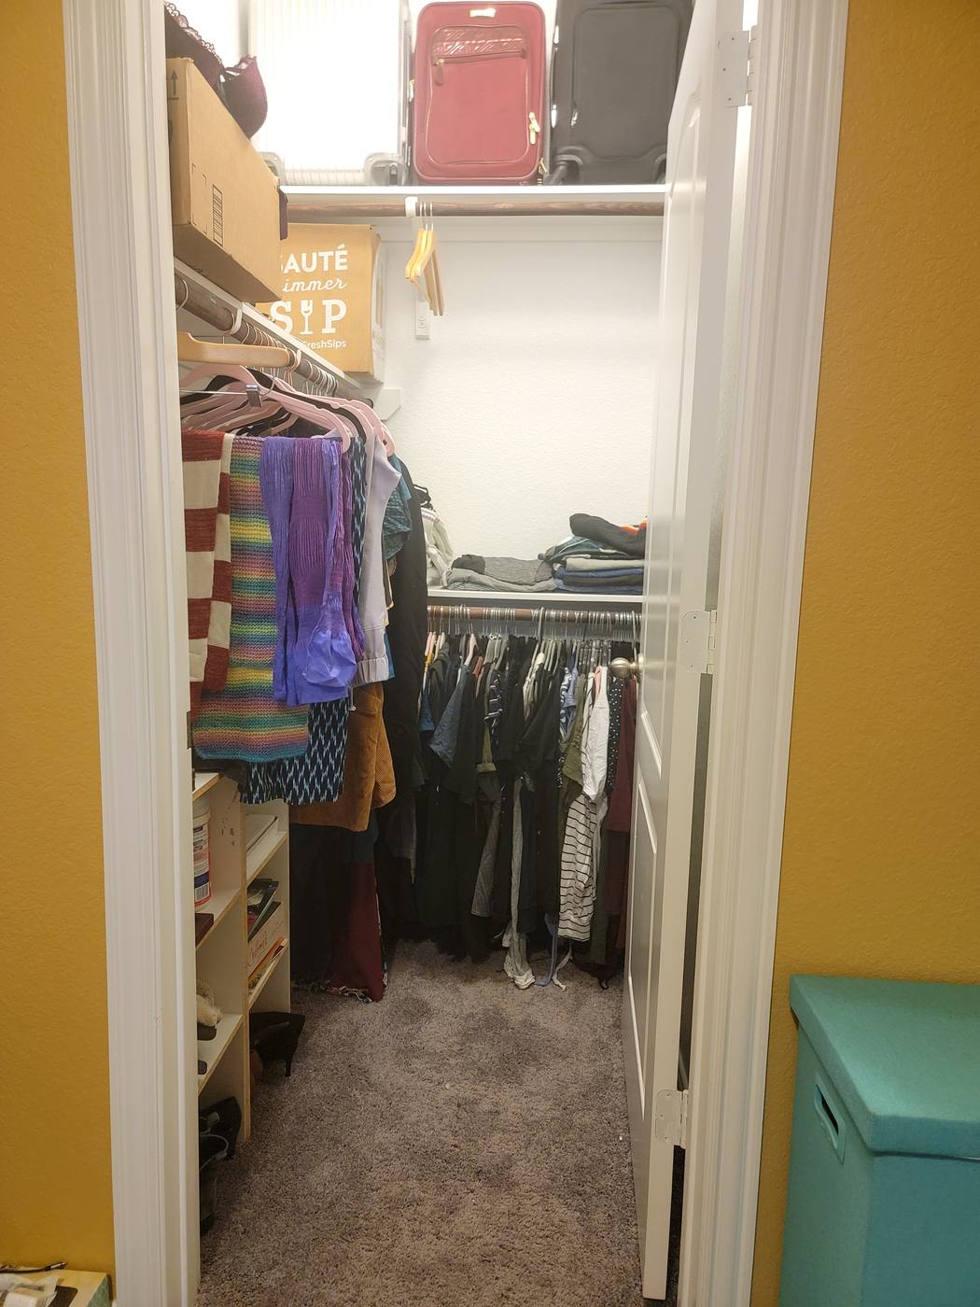
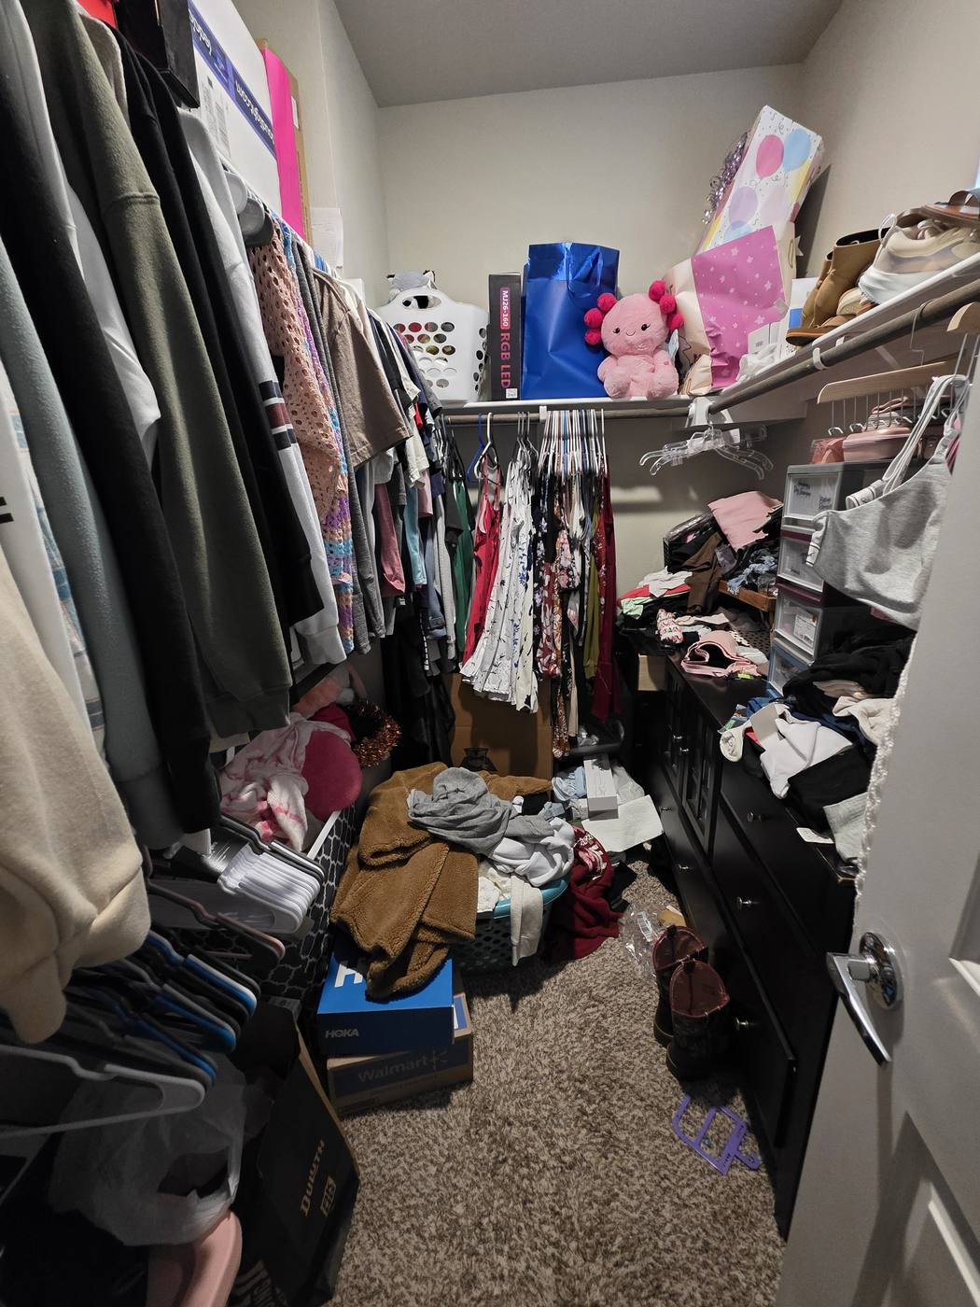
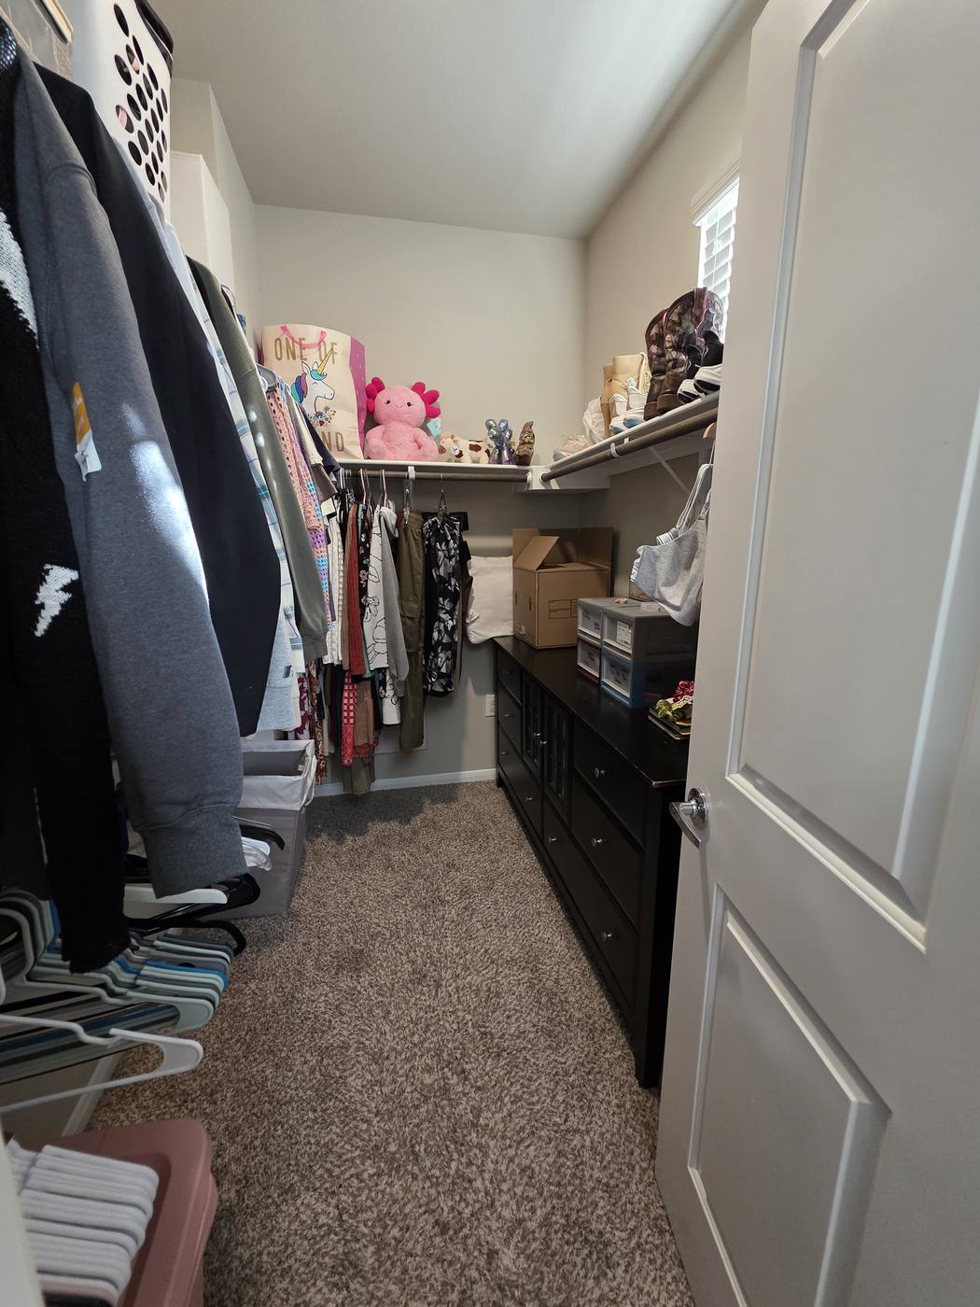
A walk-in closet with clothes and bags heaped on the floor, then the same closet with hanging rods sorted and the floor clearAfter
Walk-in closet
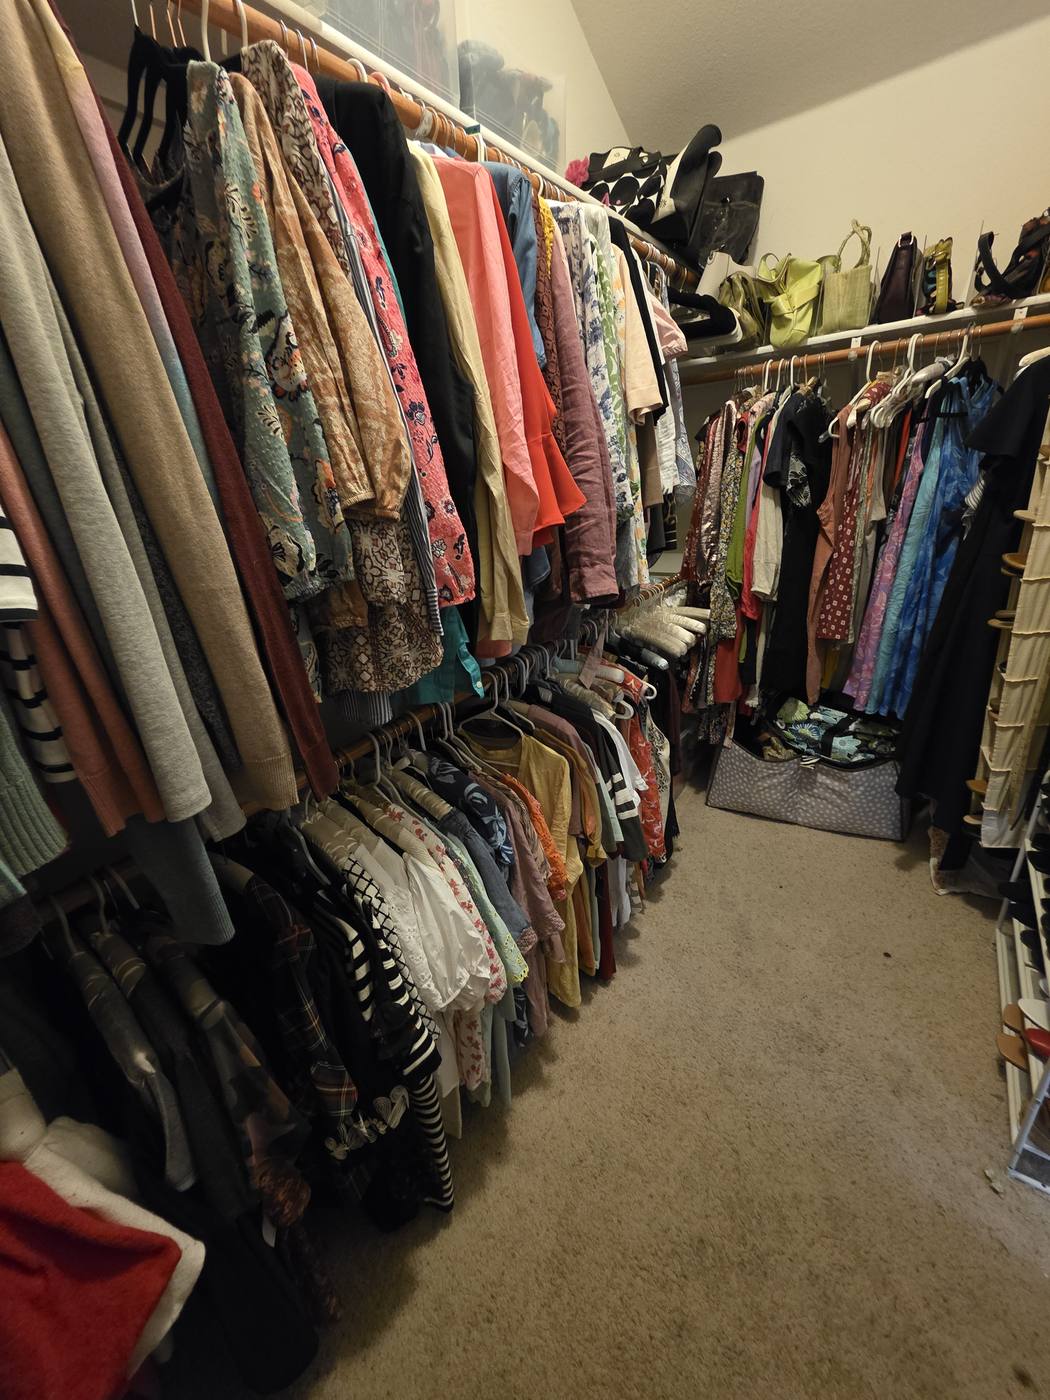
Before
A primary closet overflowing onto the floor, then the same closet with clothes hung by category and clear walking spaceAfter
Primary closet
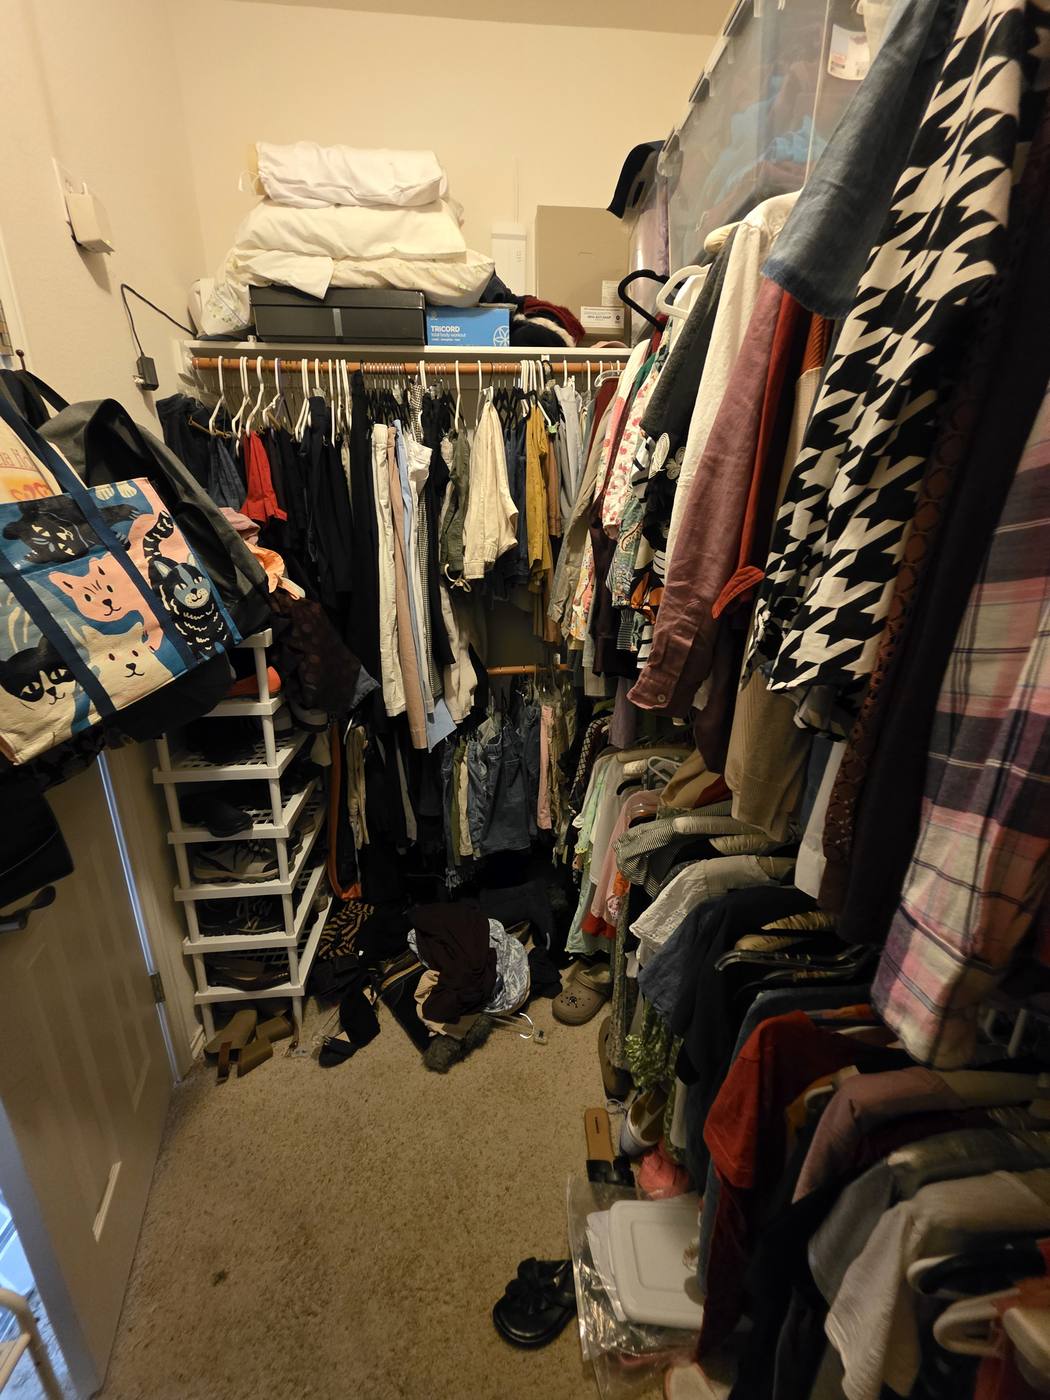
Before
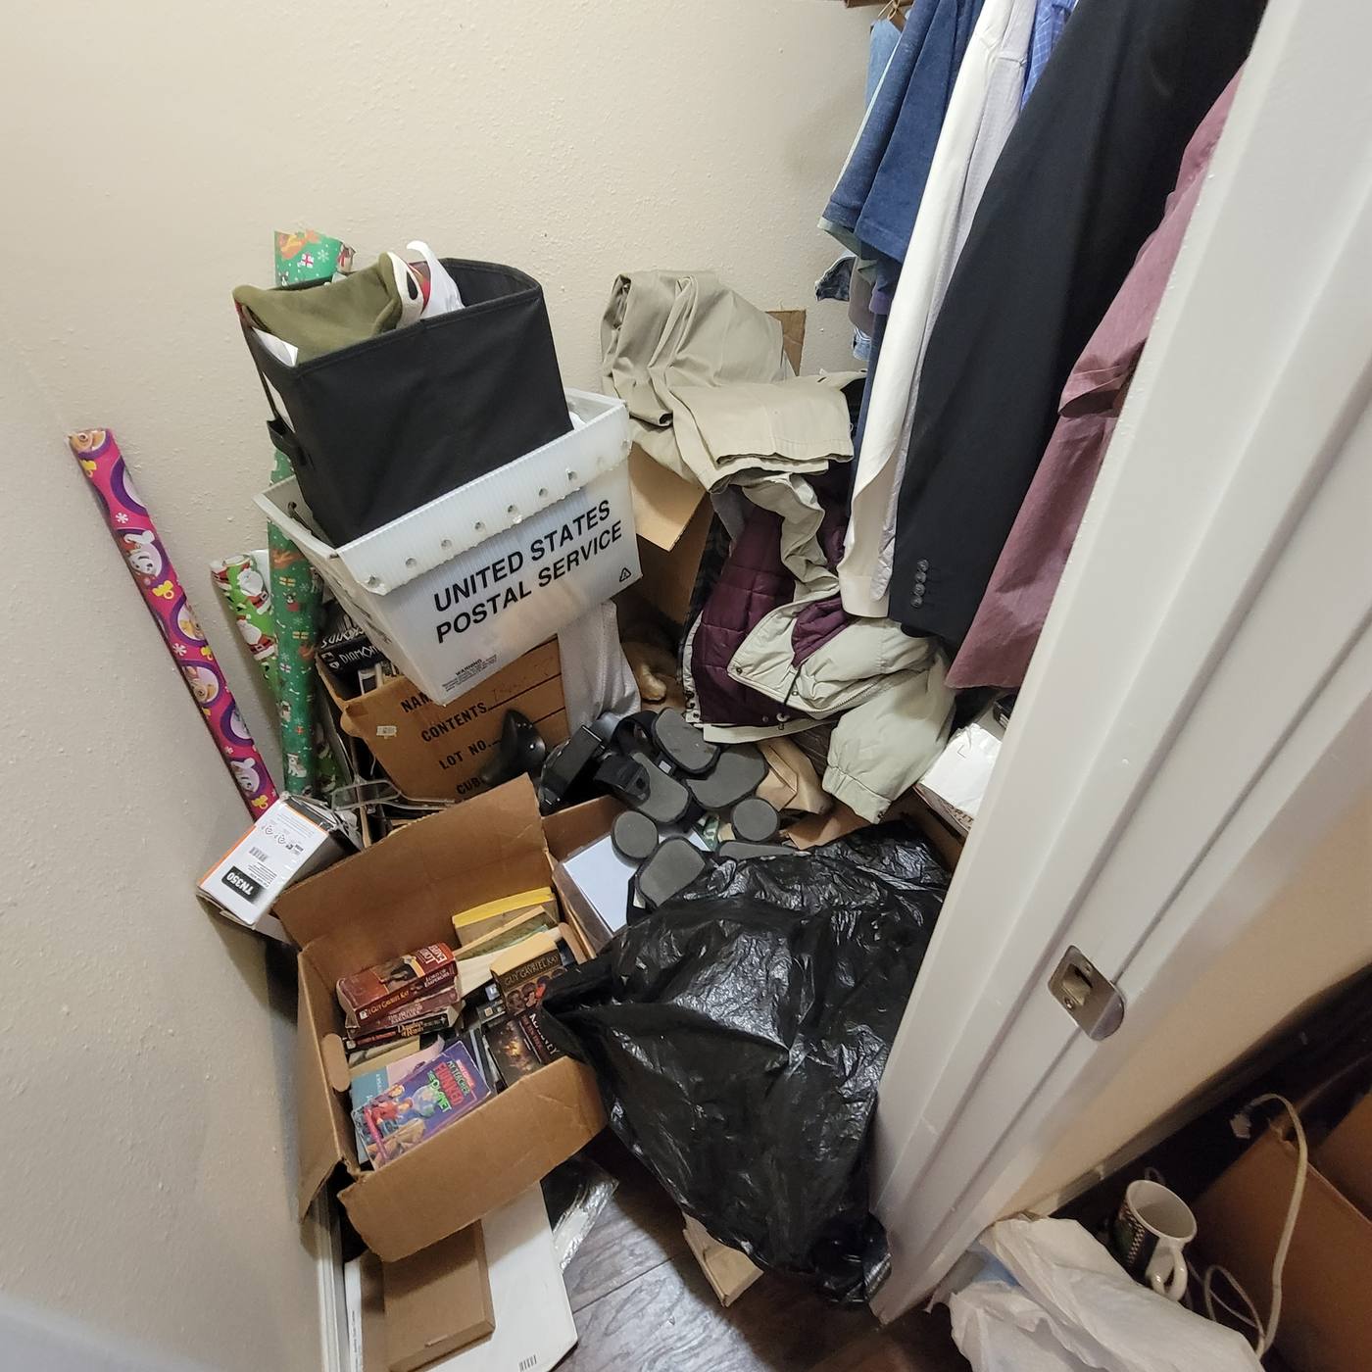
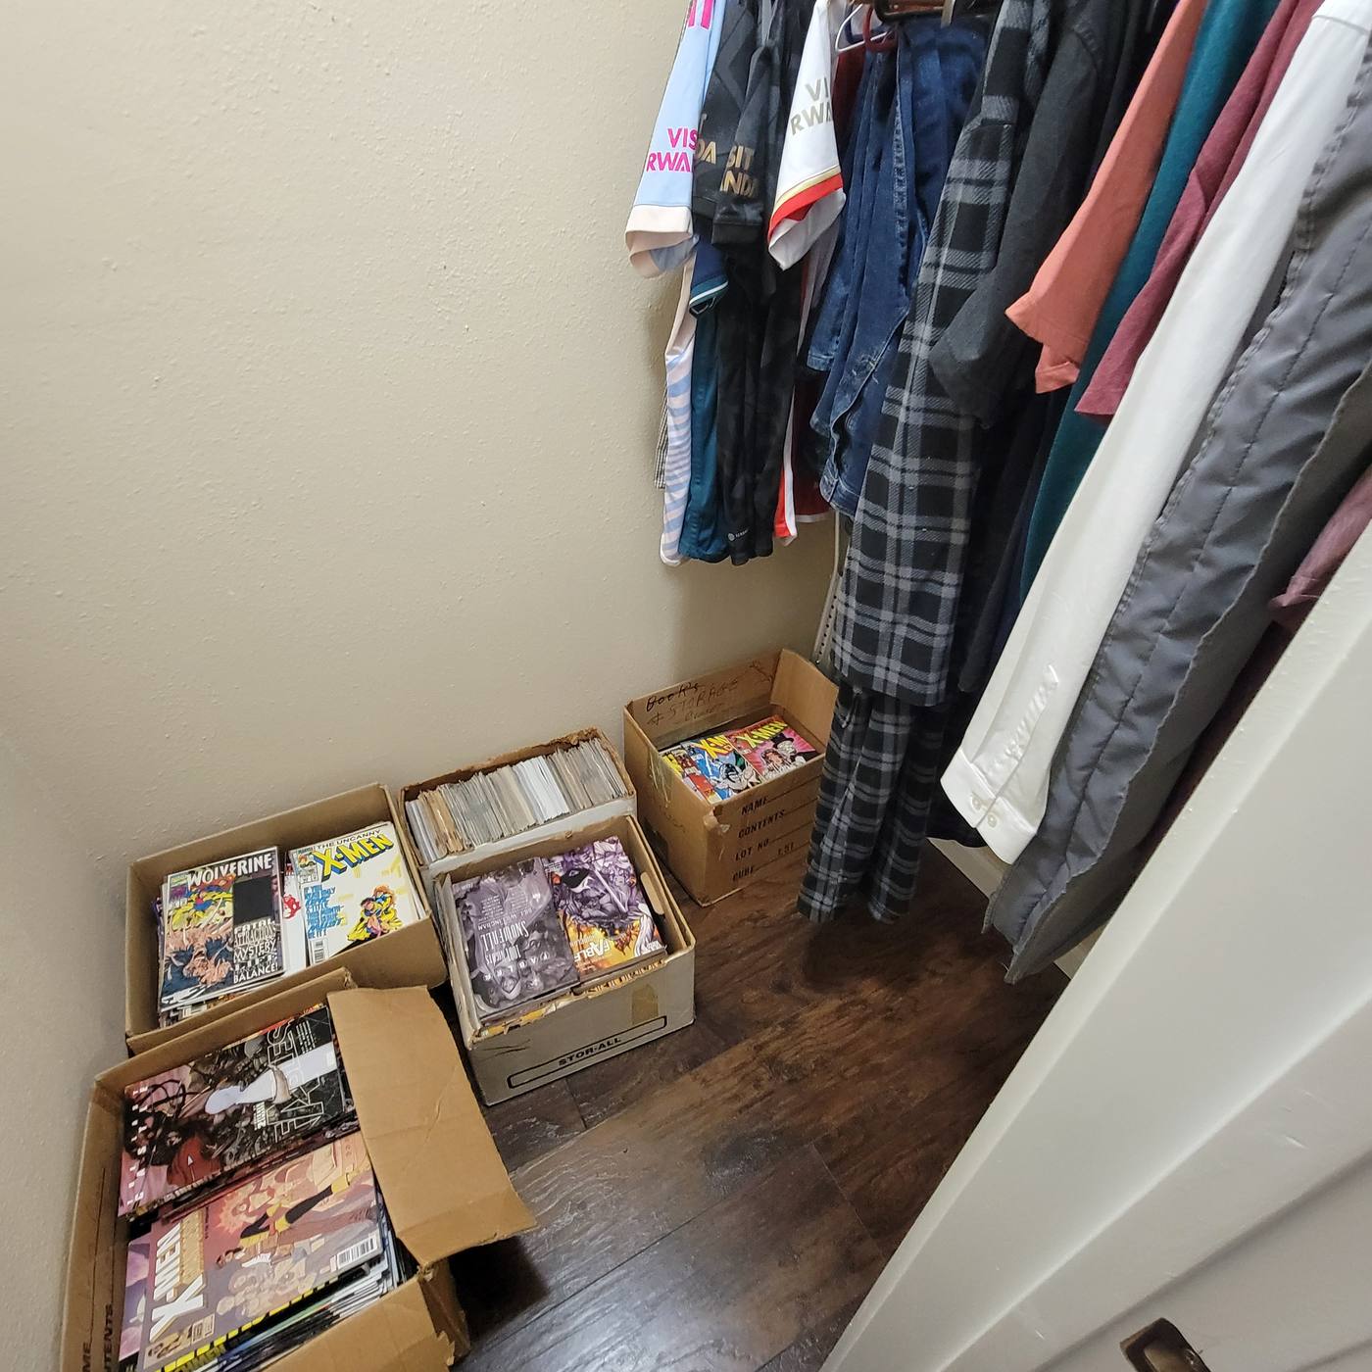
A bedroom closet with boxes and bags stacked on the floor, then the same closet with items contained and the floor clearedAfter
Bedroom closet
Before
A crowded hanging rod with items pushed together, then the same rod with garments spaced and grouped by typeAfter
Hanging wardrobe
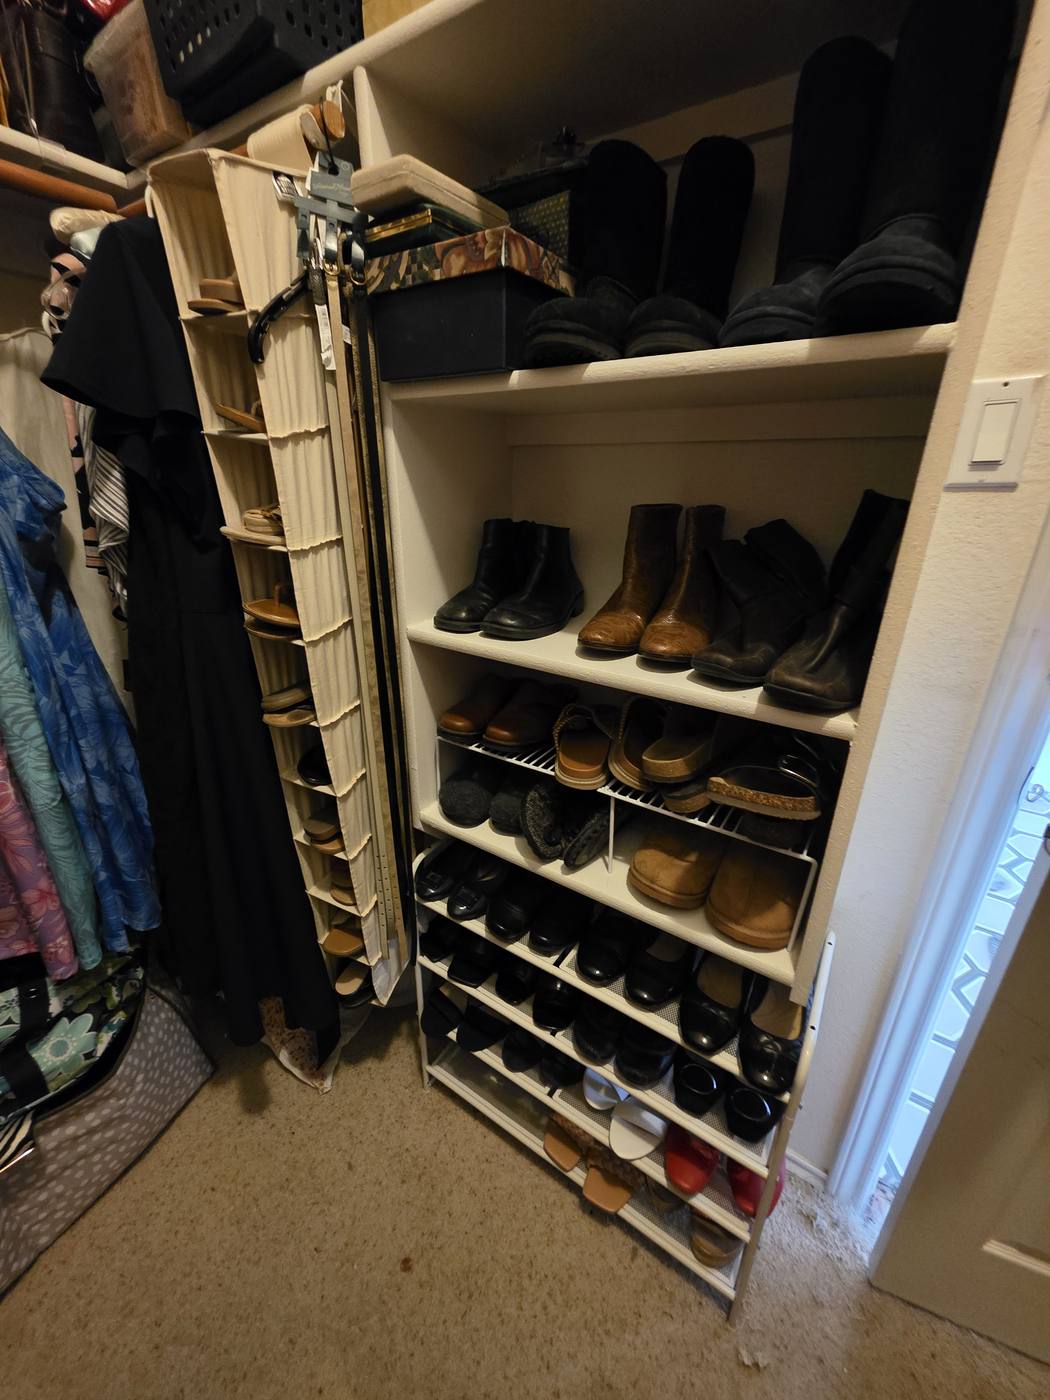
Before
Shoes crowded onto a leaning rack, then the same shoes arranged in pairs on tidy shelvingAfter
Shoe storage
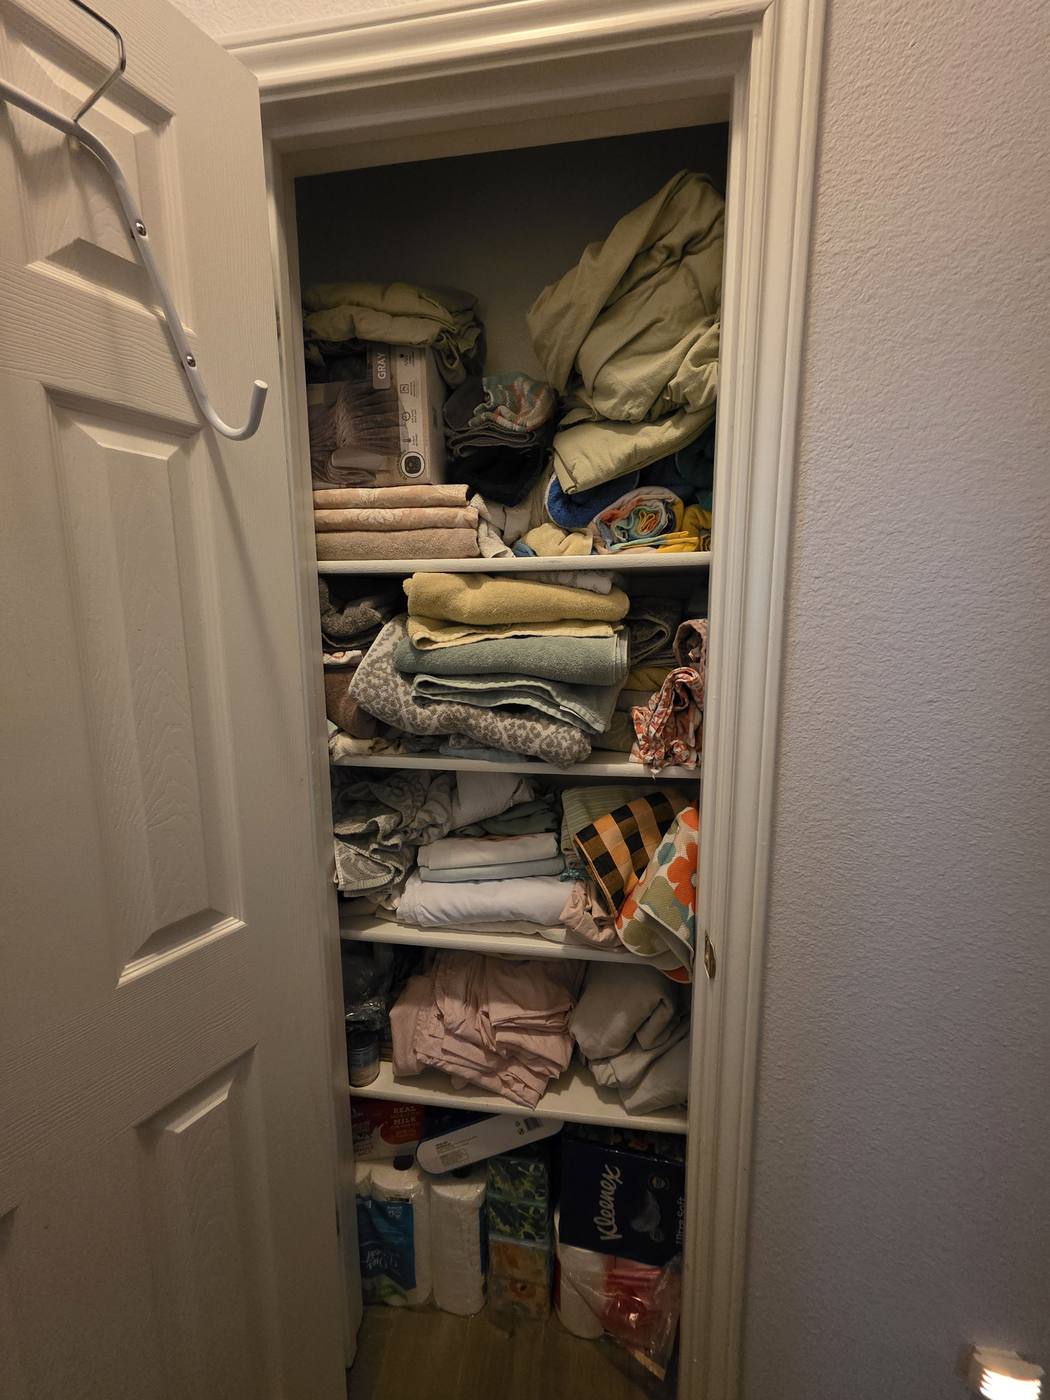
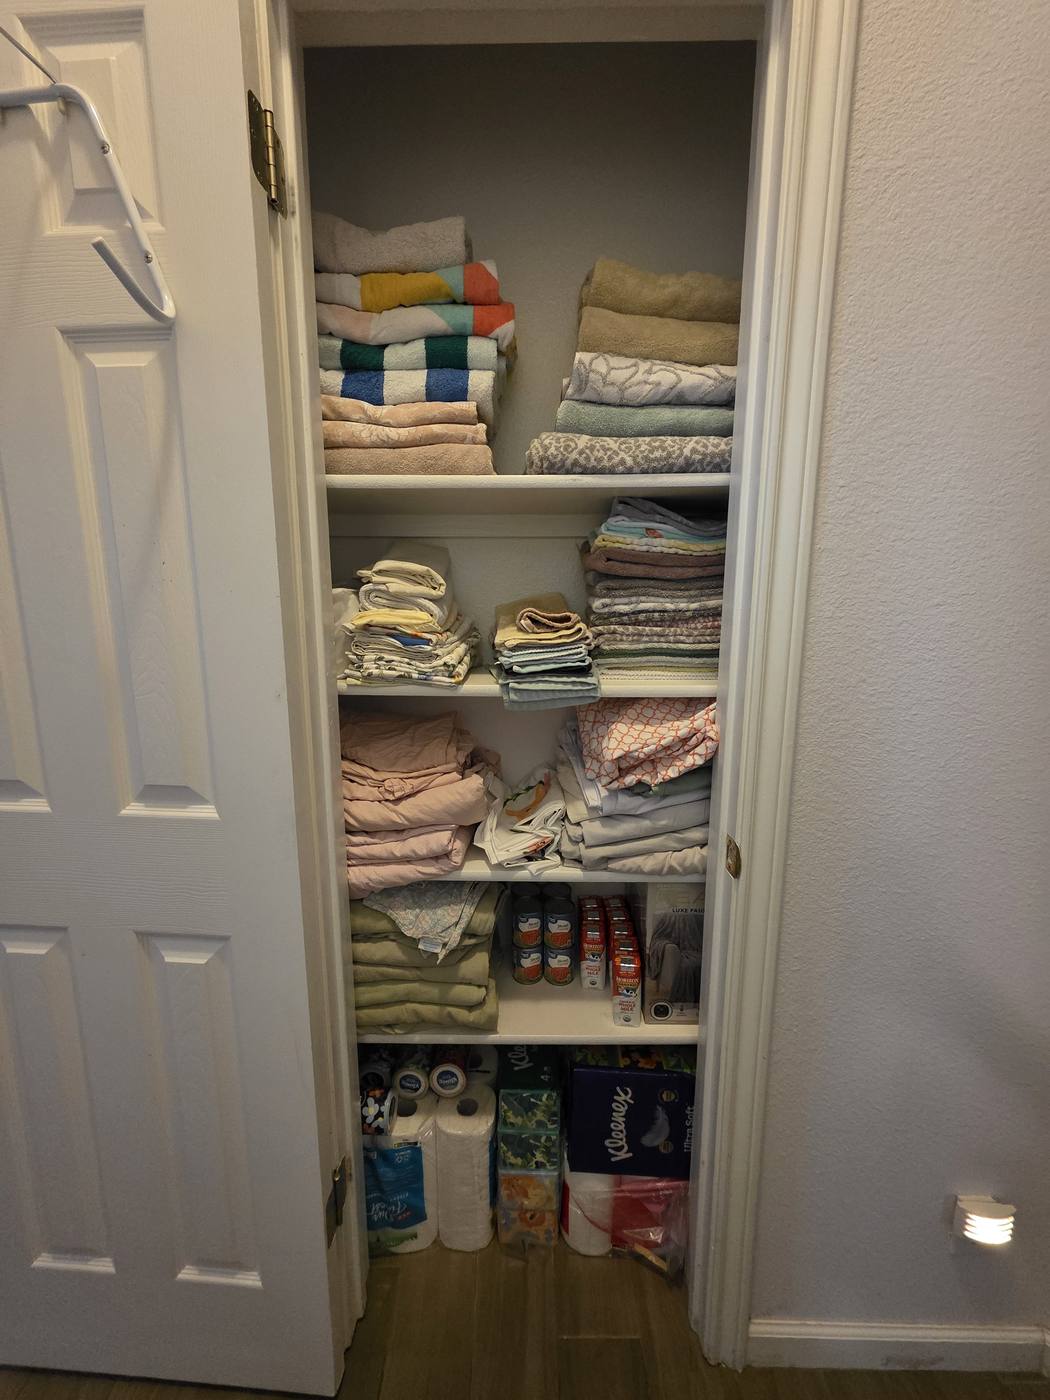
Before
A linen closet with towels and bedding stuffed in unevenly, then the same closet with everything folded and stacked by typeAfter
Linen closet

02

Kitchens and pantries

Counters you can cook on and pantry shelves where you can see what you already own.
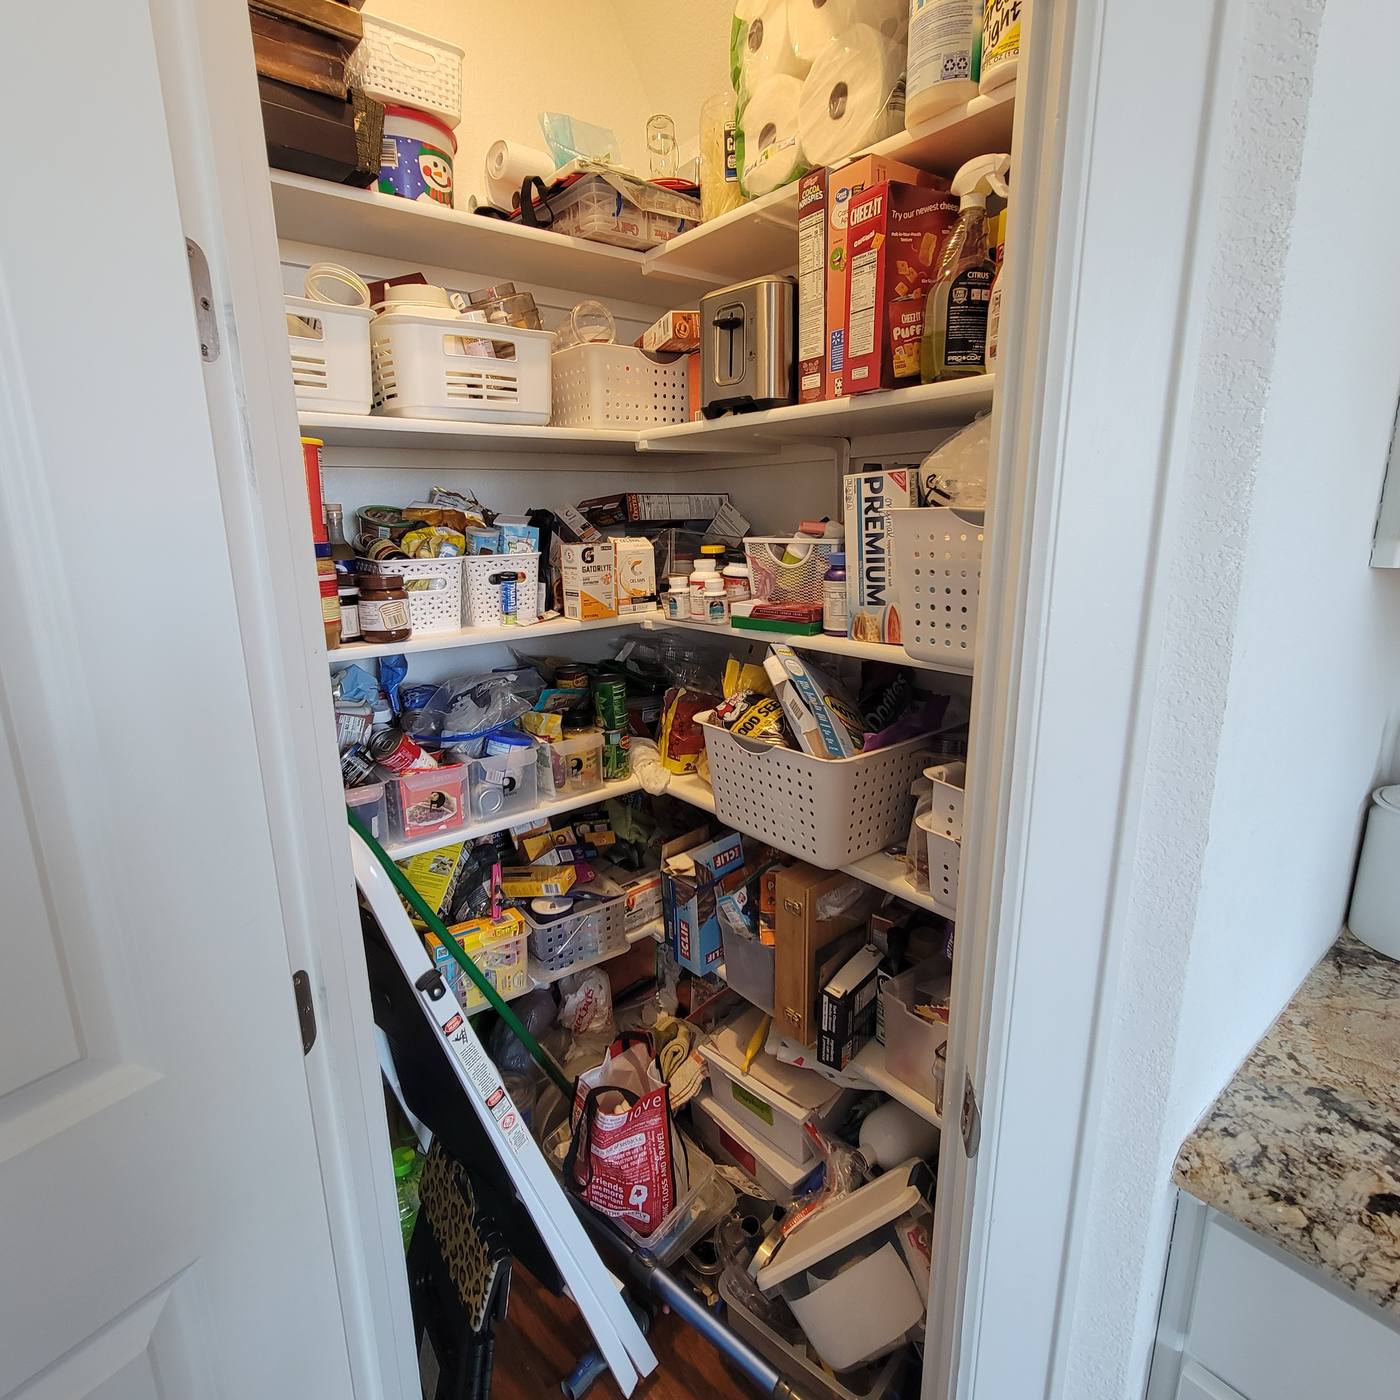
Before
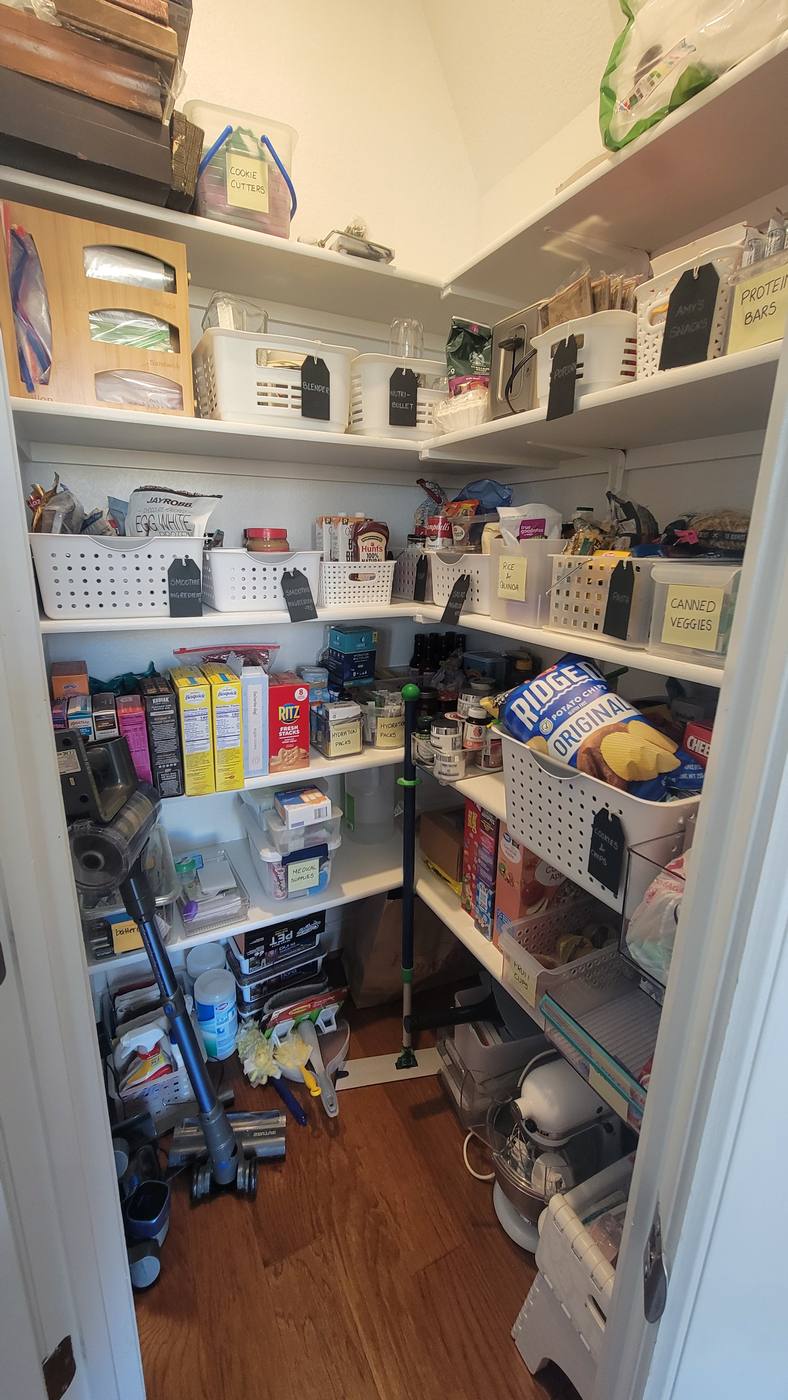
A corner pantry with food and appliances stacked at random, then the same pantry with categories grouped into bins on labeled shelvesAfter
Corner pantry
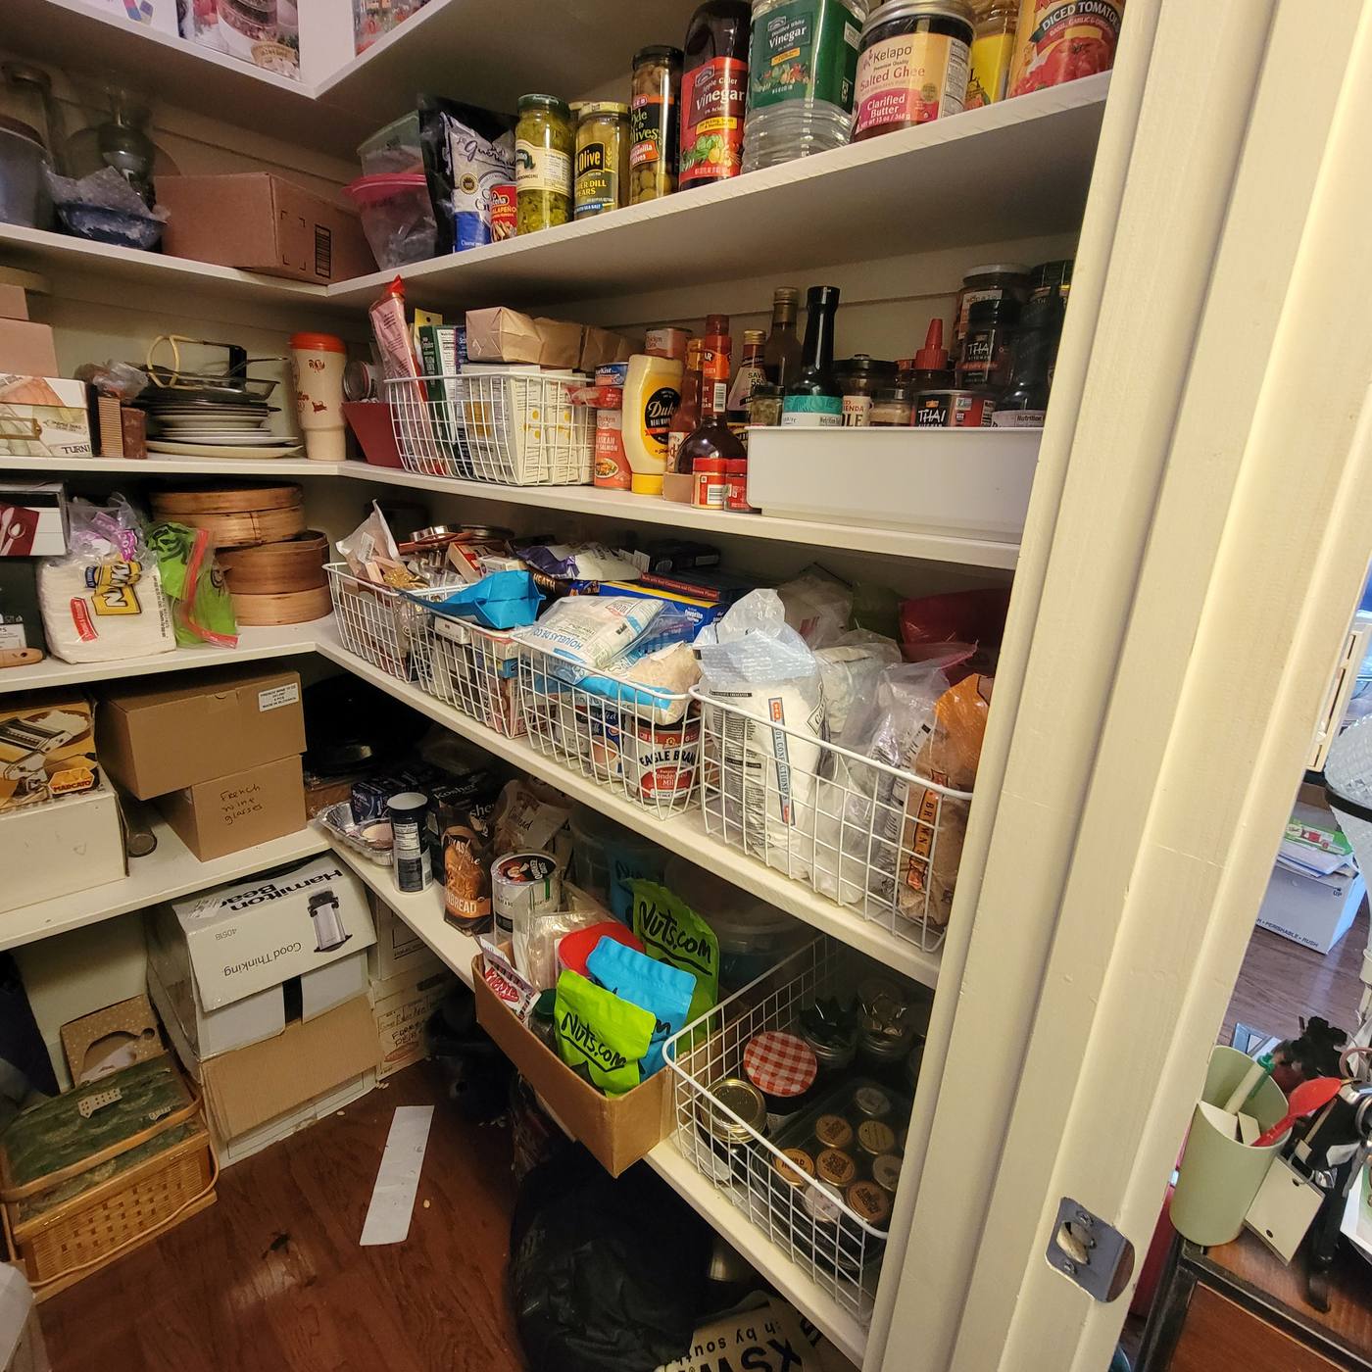
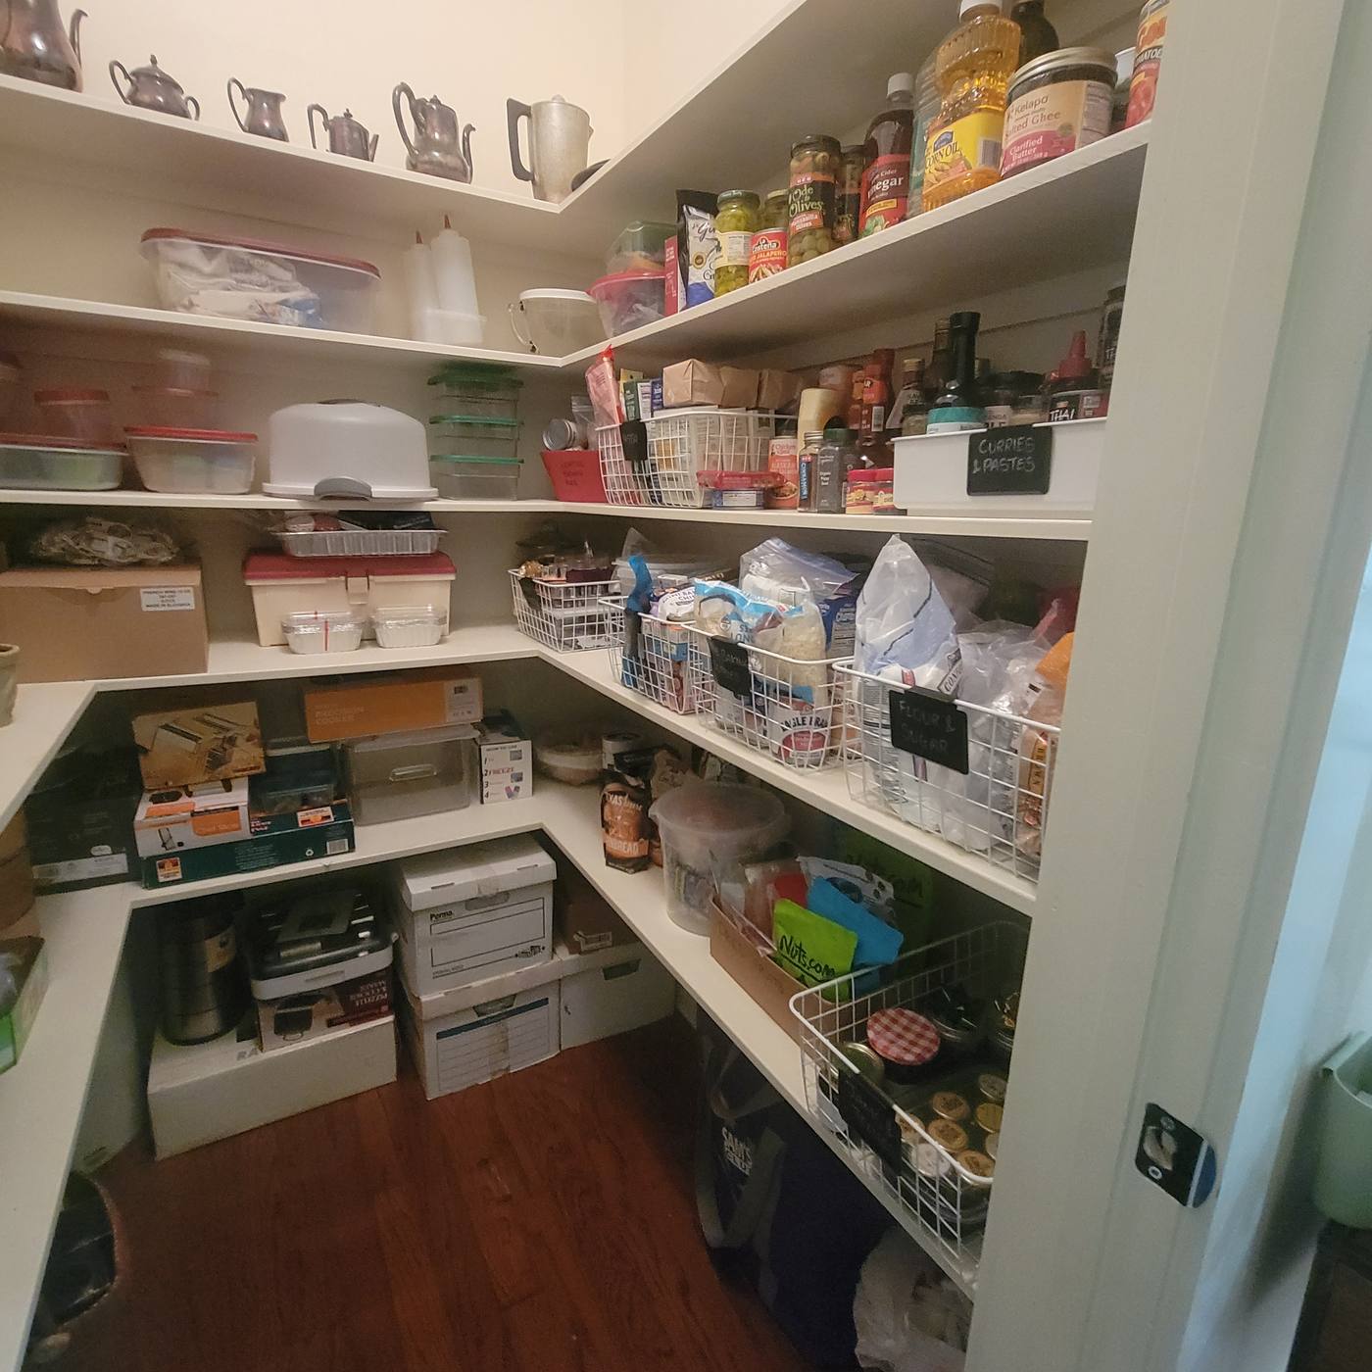
Before
A walk-in pantry with bags and boxes piled on every shelf, then the same pantry sorted into baskets with clear zonesAfter
Walk-in pantry
Before
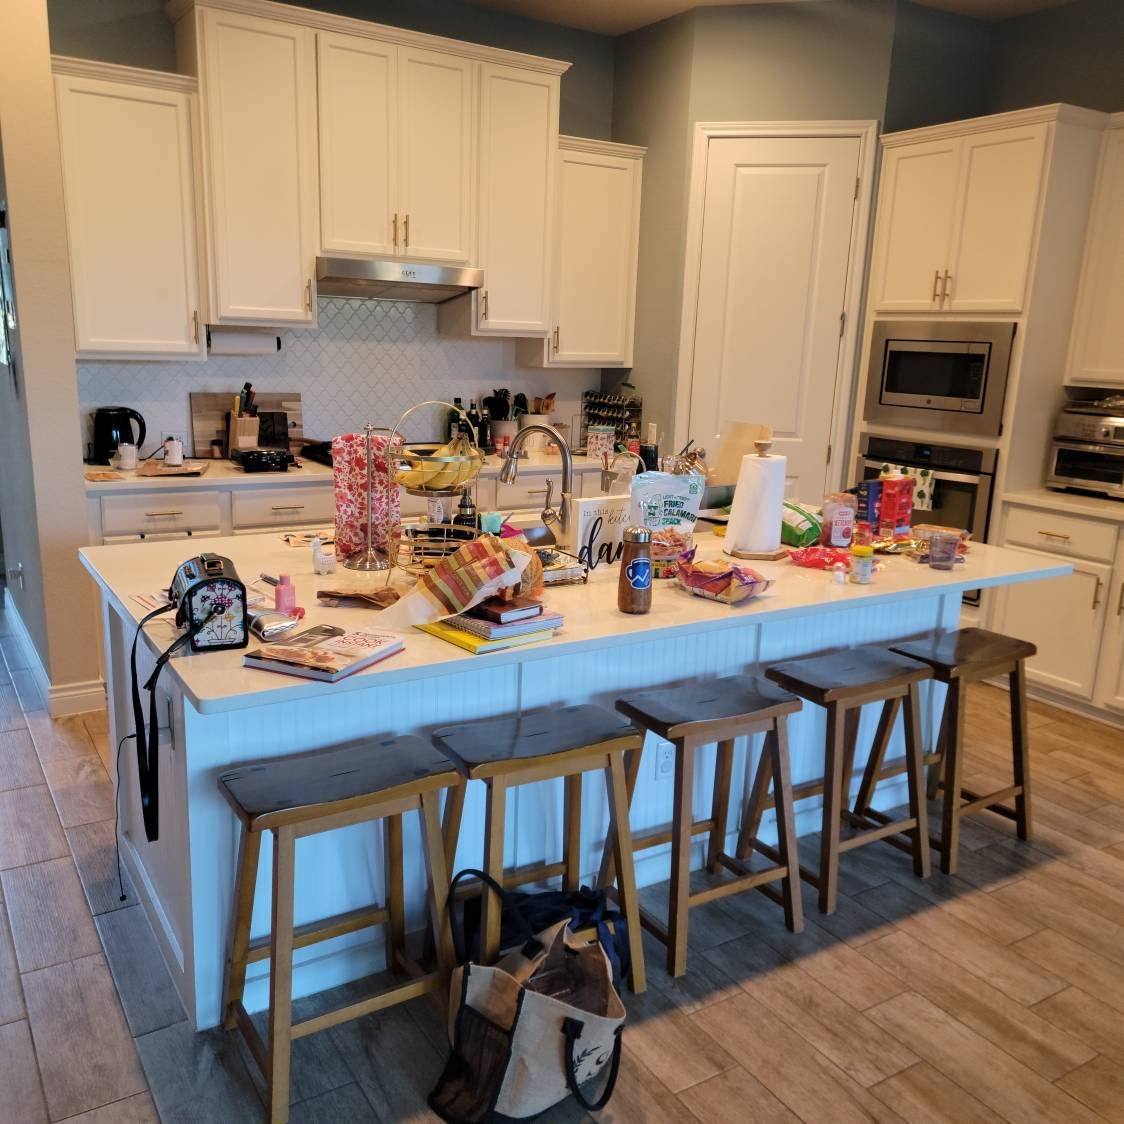
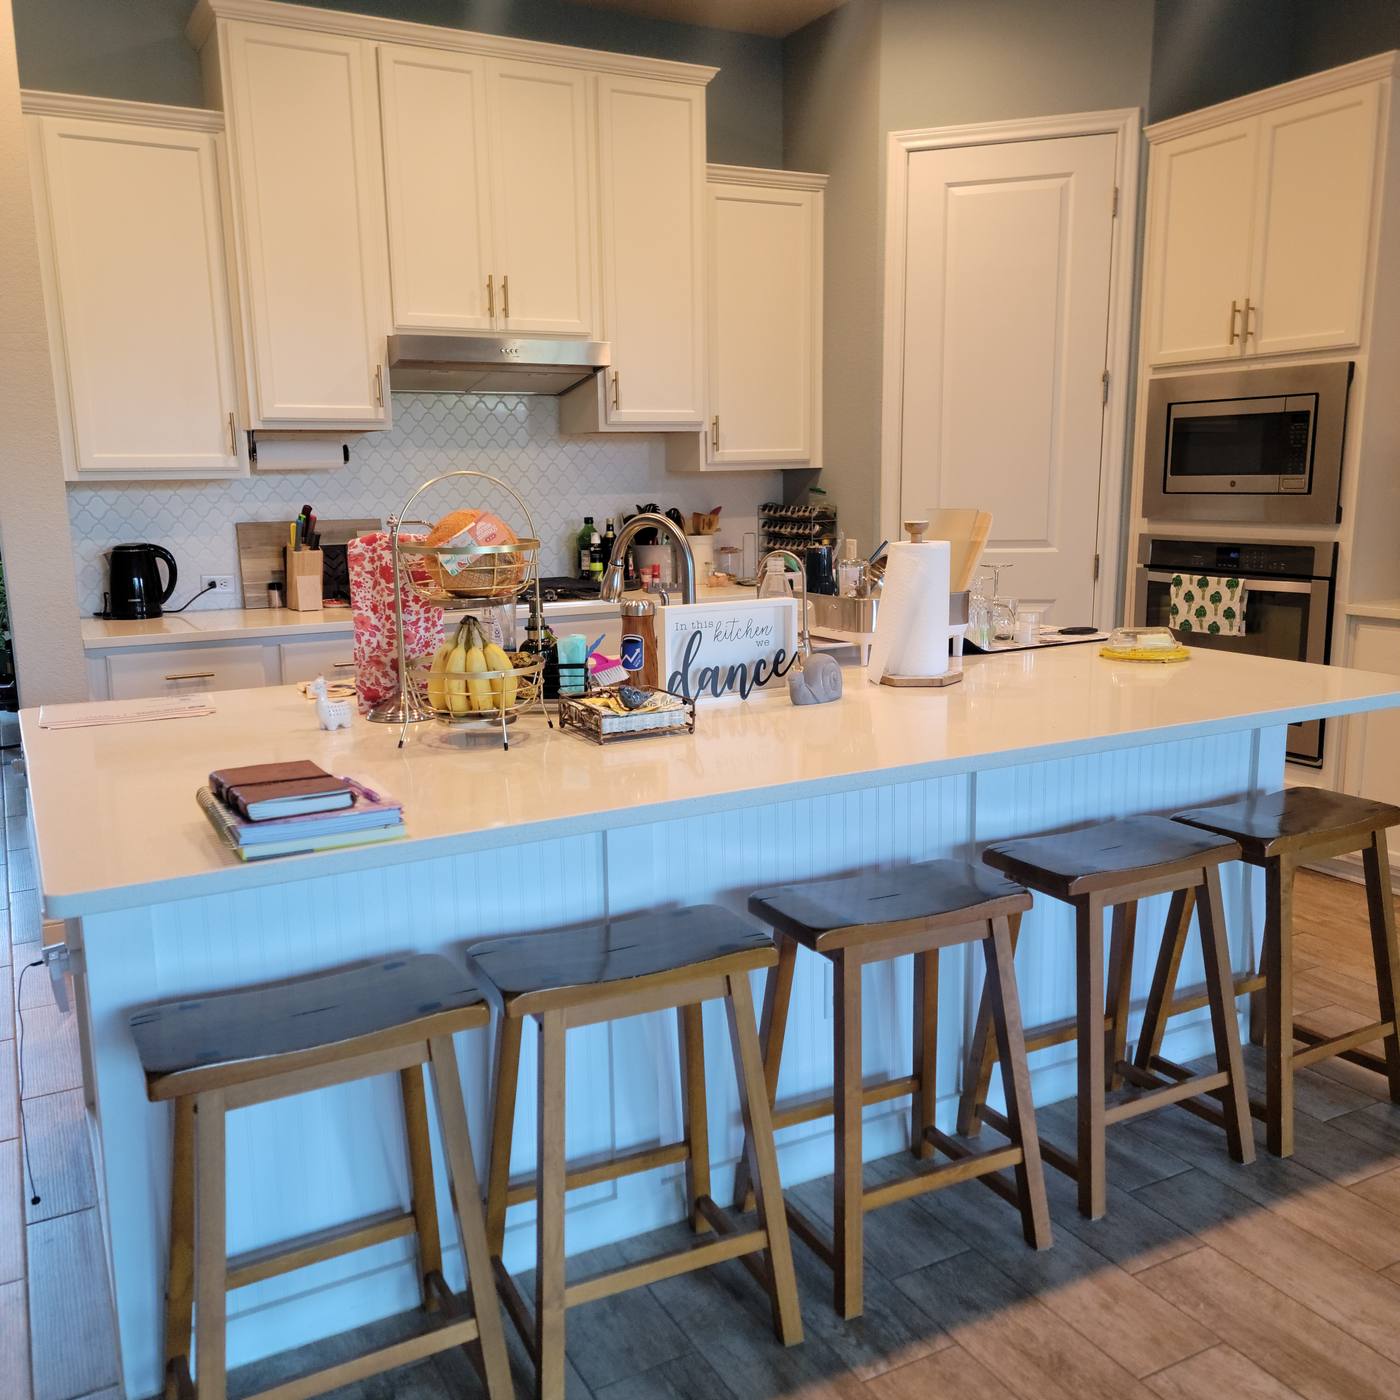
A kitchen island covered end to end with mail, bags and clutter, then the same island cleared down to a few intentional itemsAfter
Kitchen island
Before
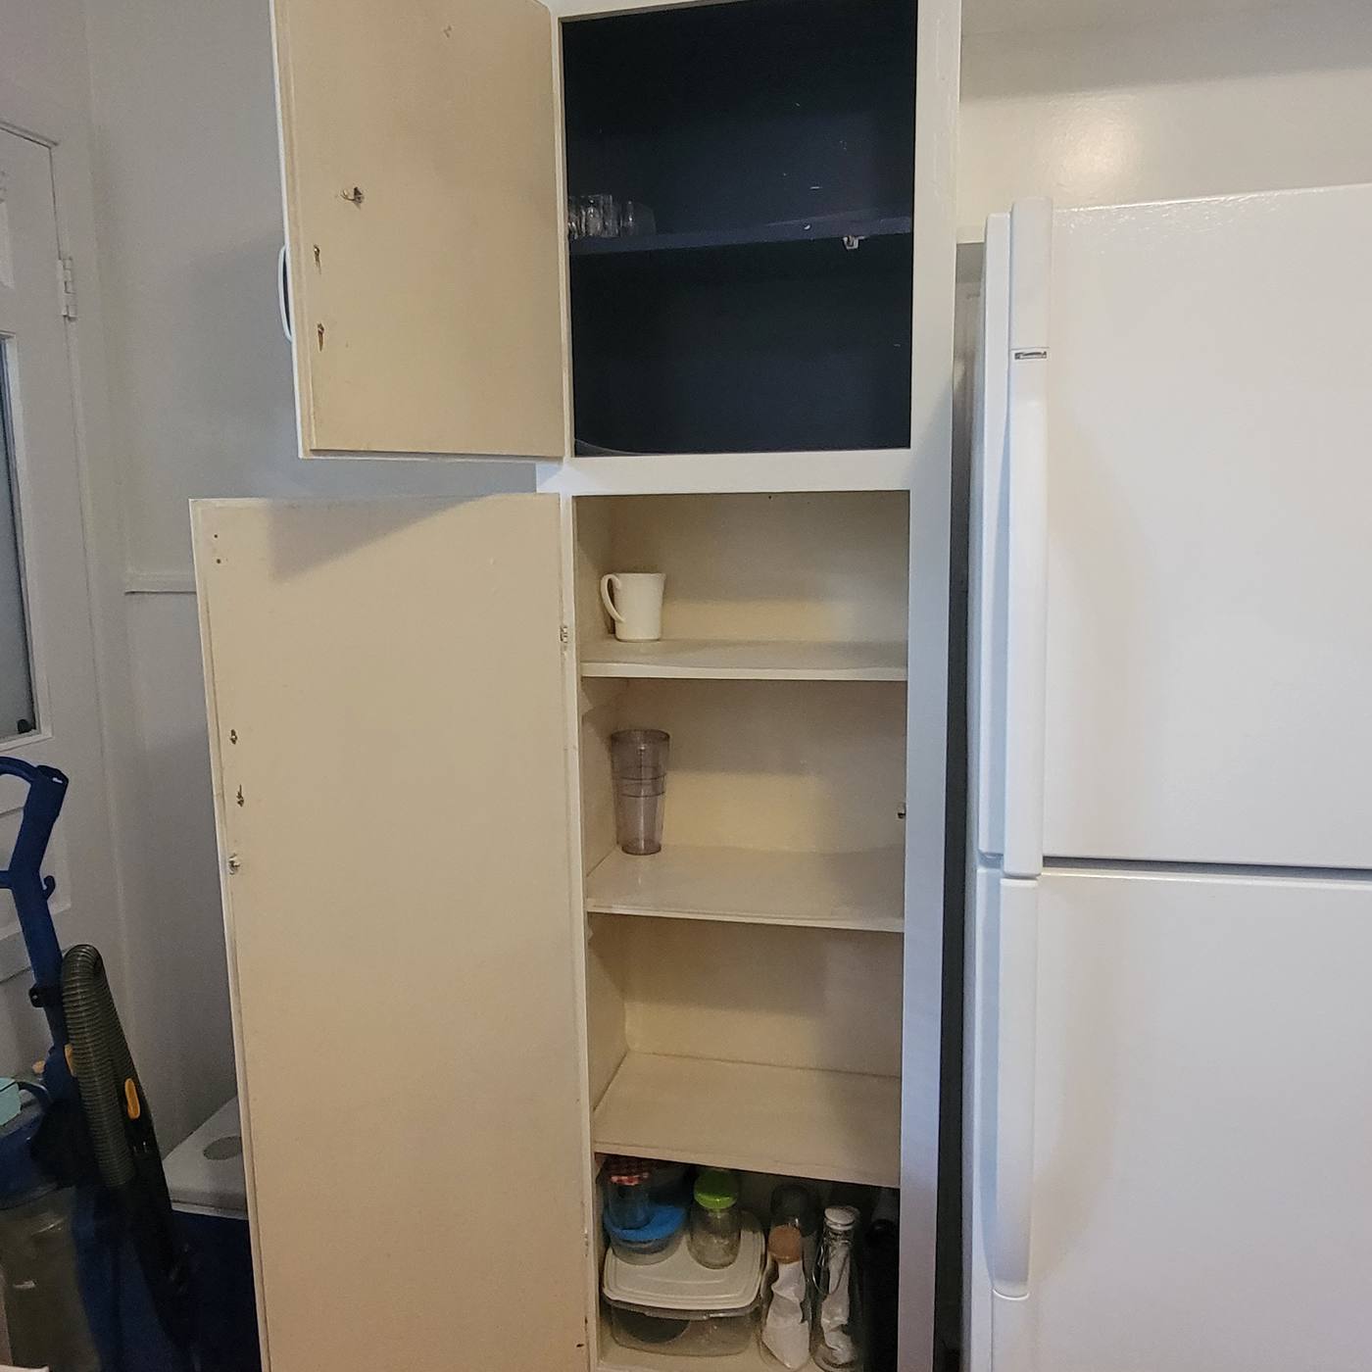
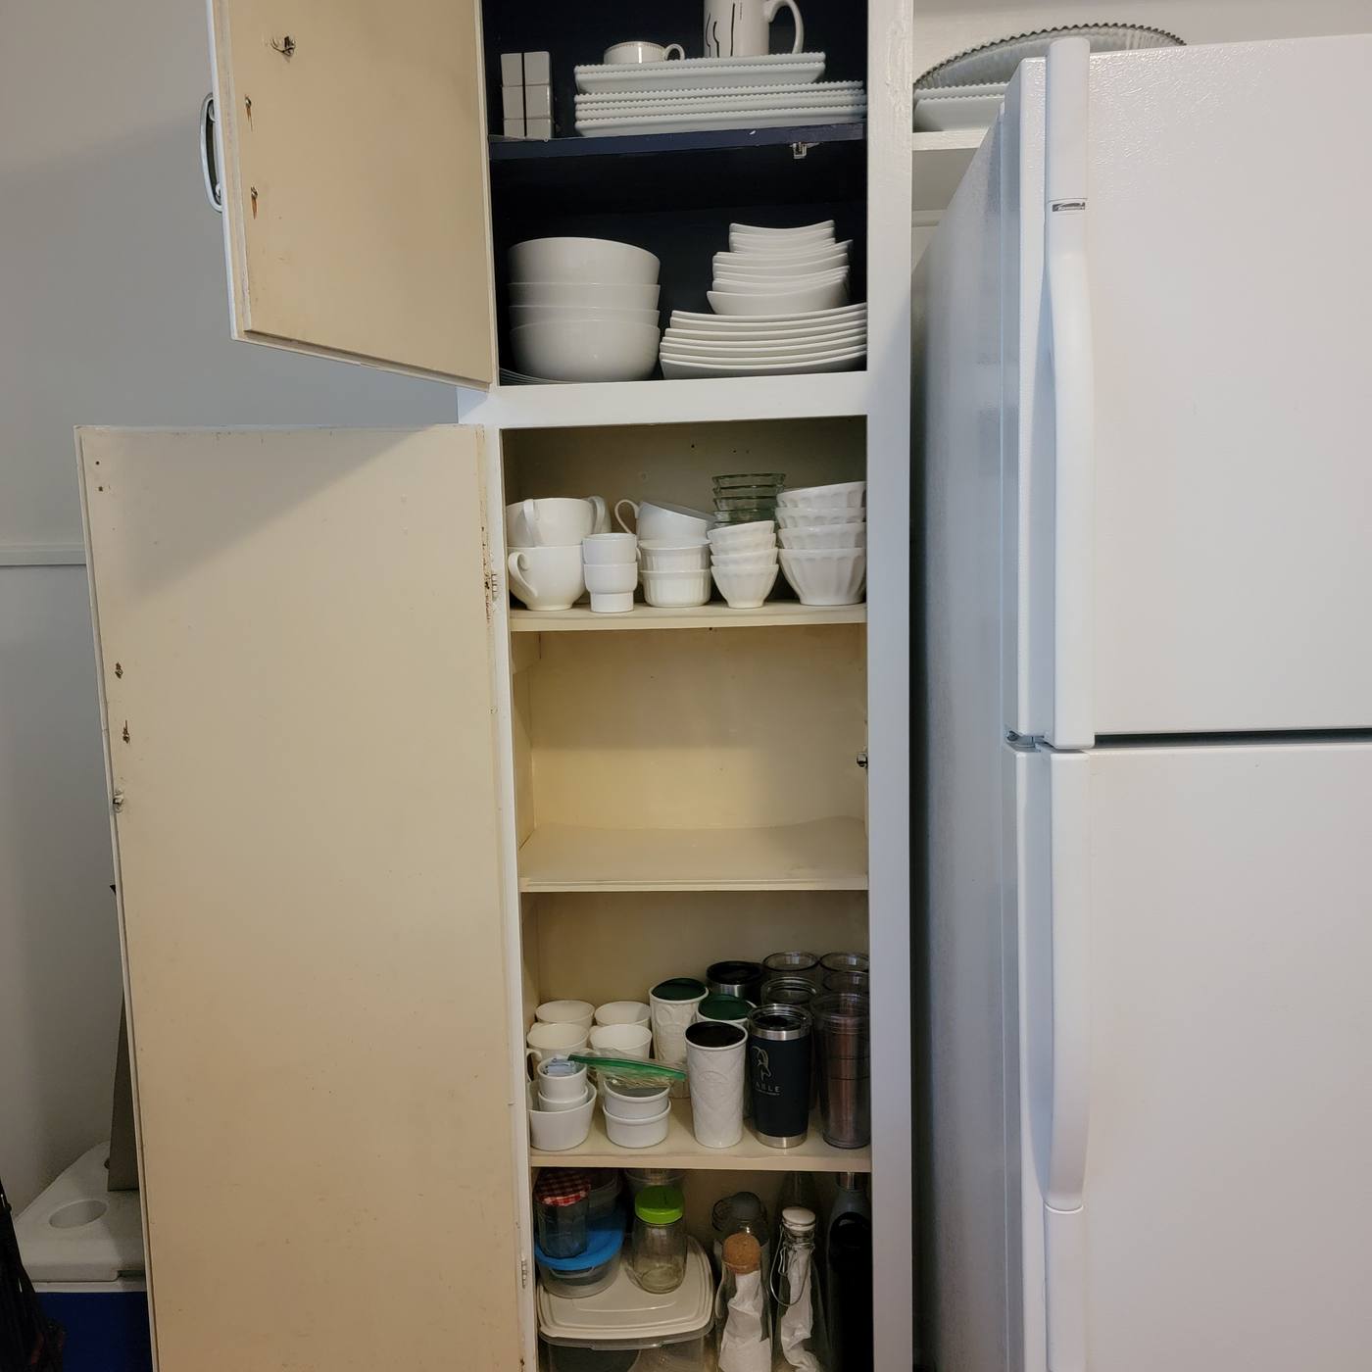
An empty kitchen cabinet mid-move, then the same cabinet unpacked with dishes and glassware arranged by useAfter
Kitchen cabinet unpack

03

Living spaces

The rooms where clutter is most visible, and where clearing it changes the whole feel of a home.
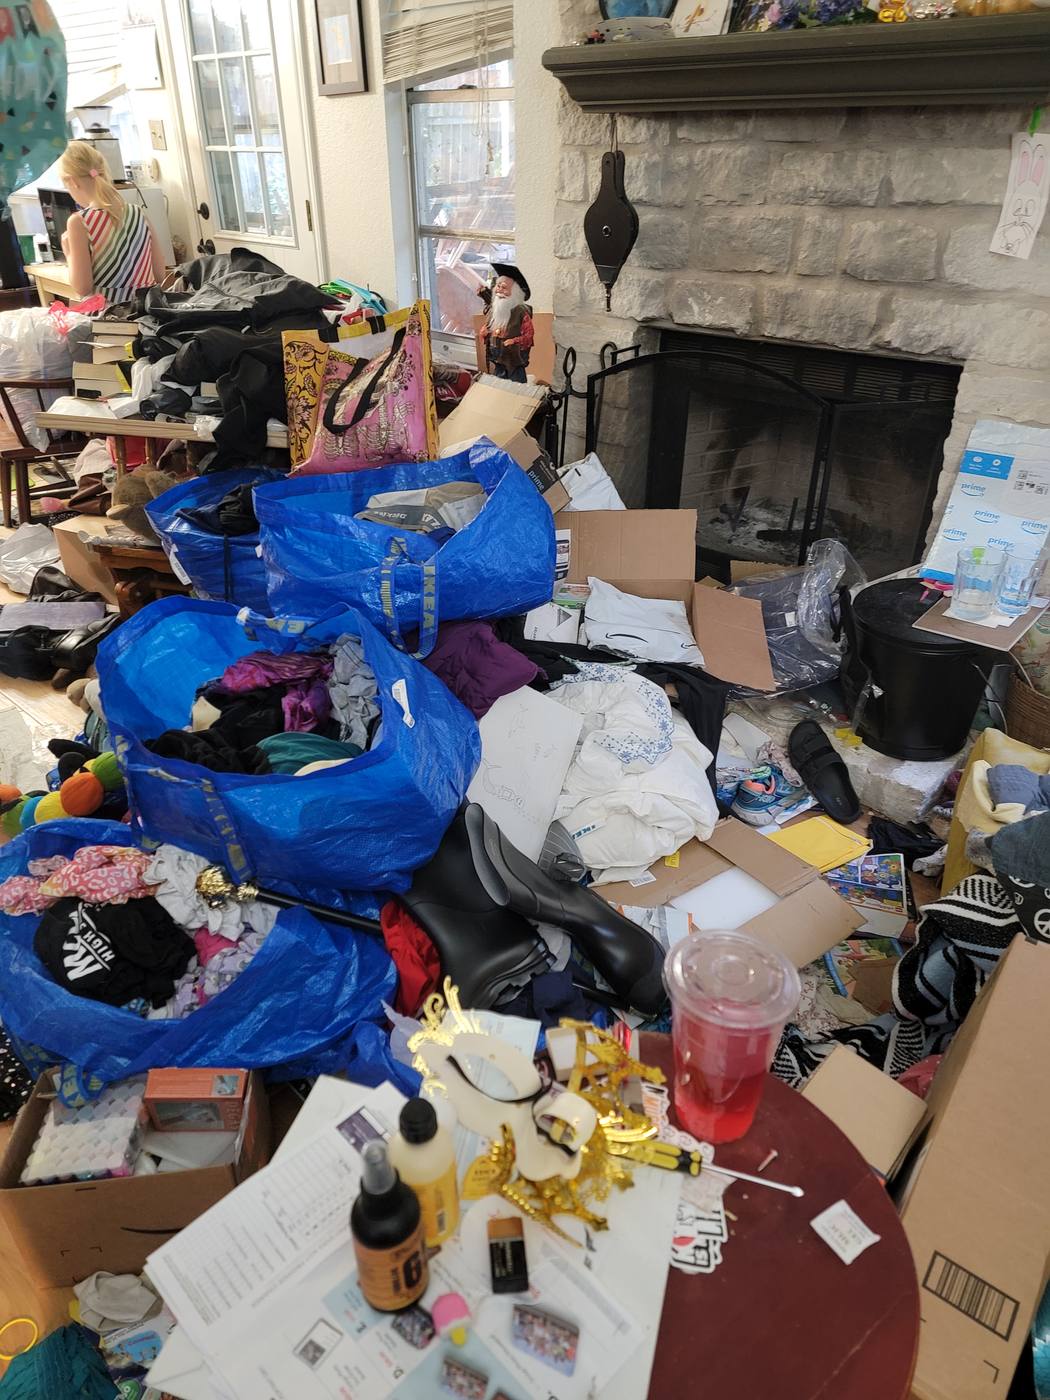
Before
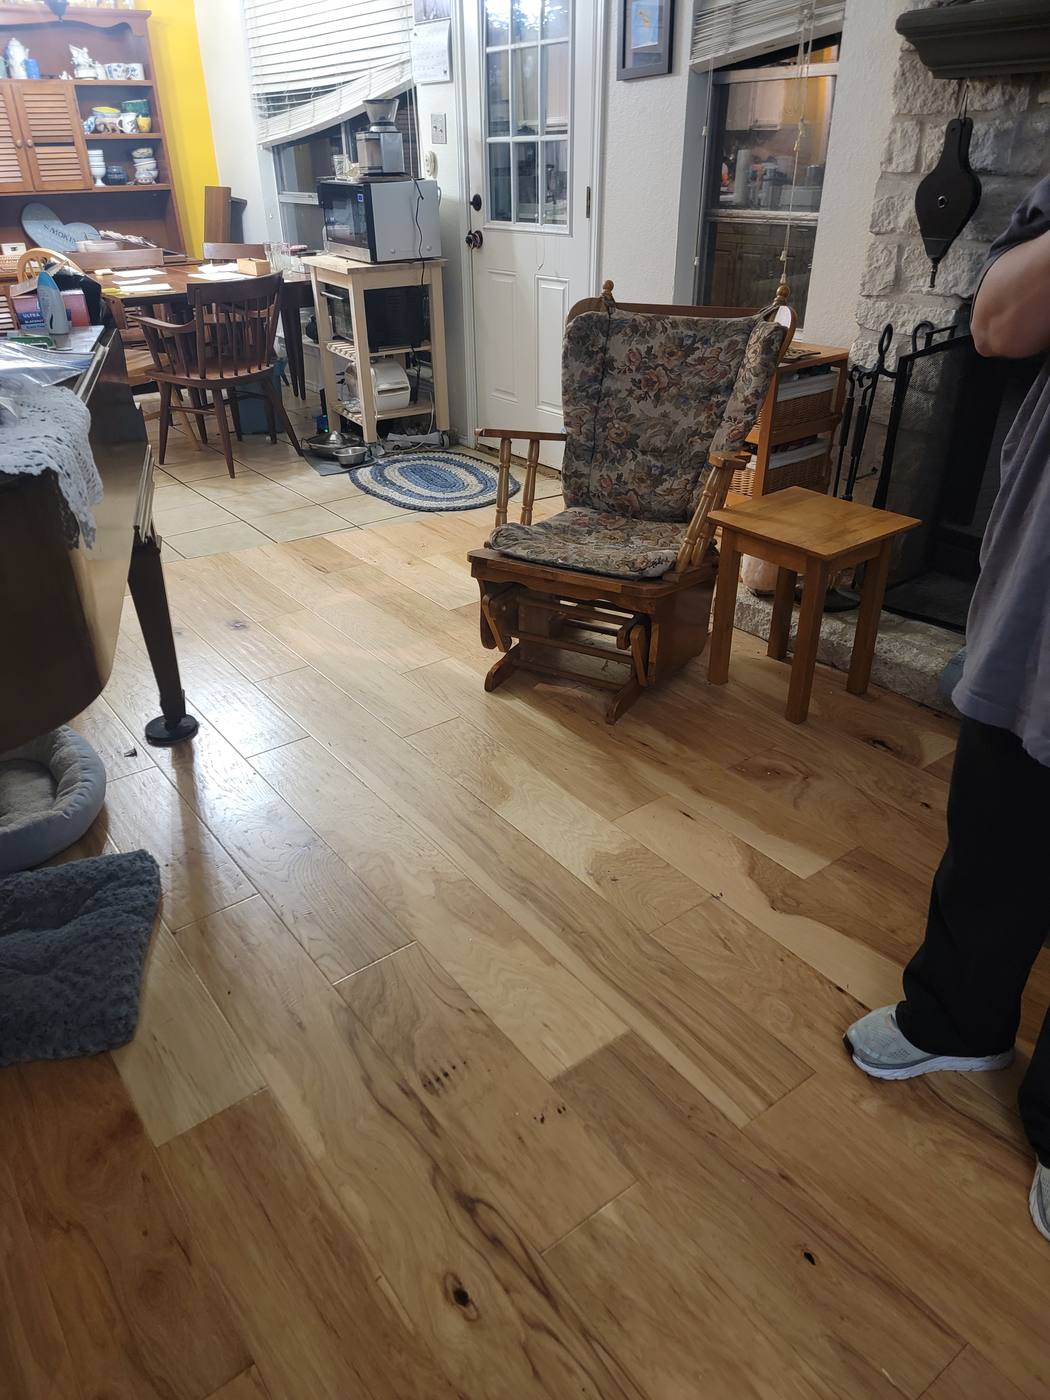
A living room floor covered with bags and loose belongings, then the same room with clear floors and furniture back in placeAfter
Family living room
Before
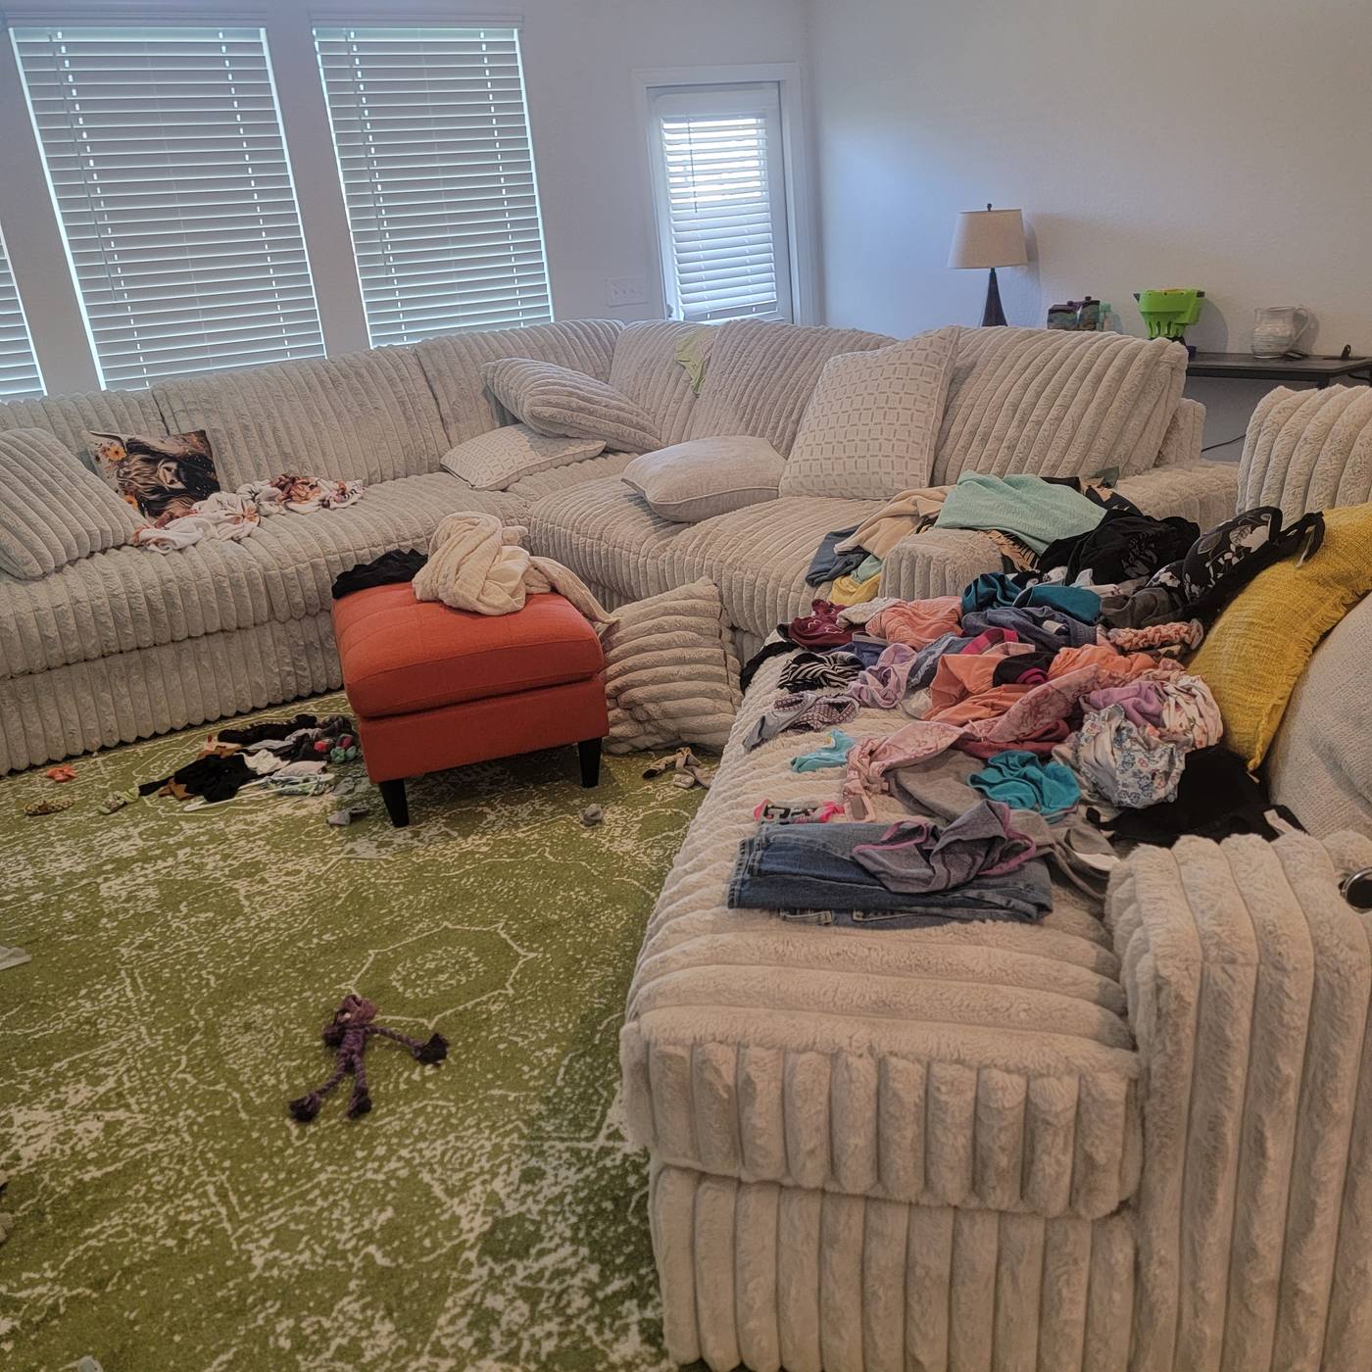
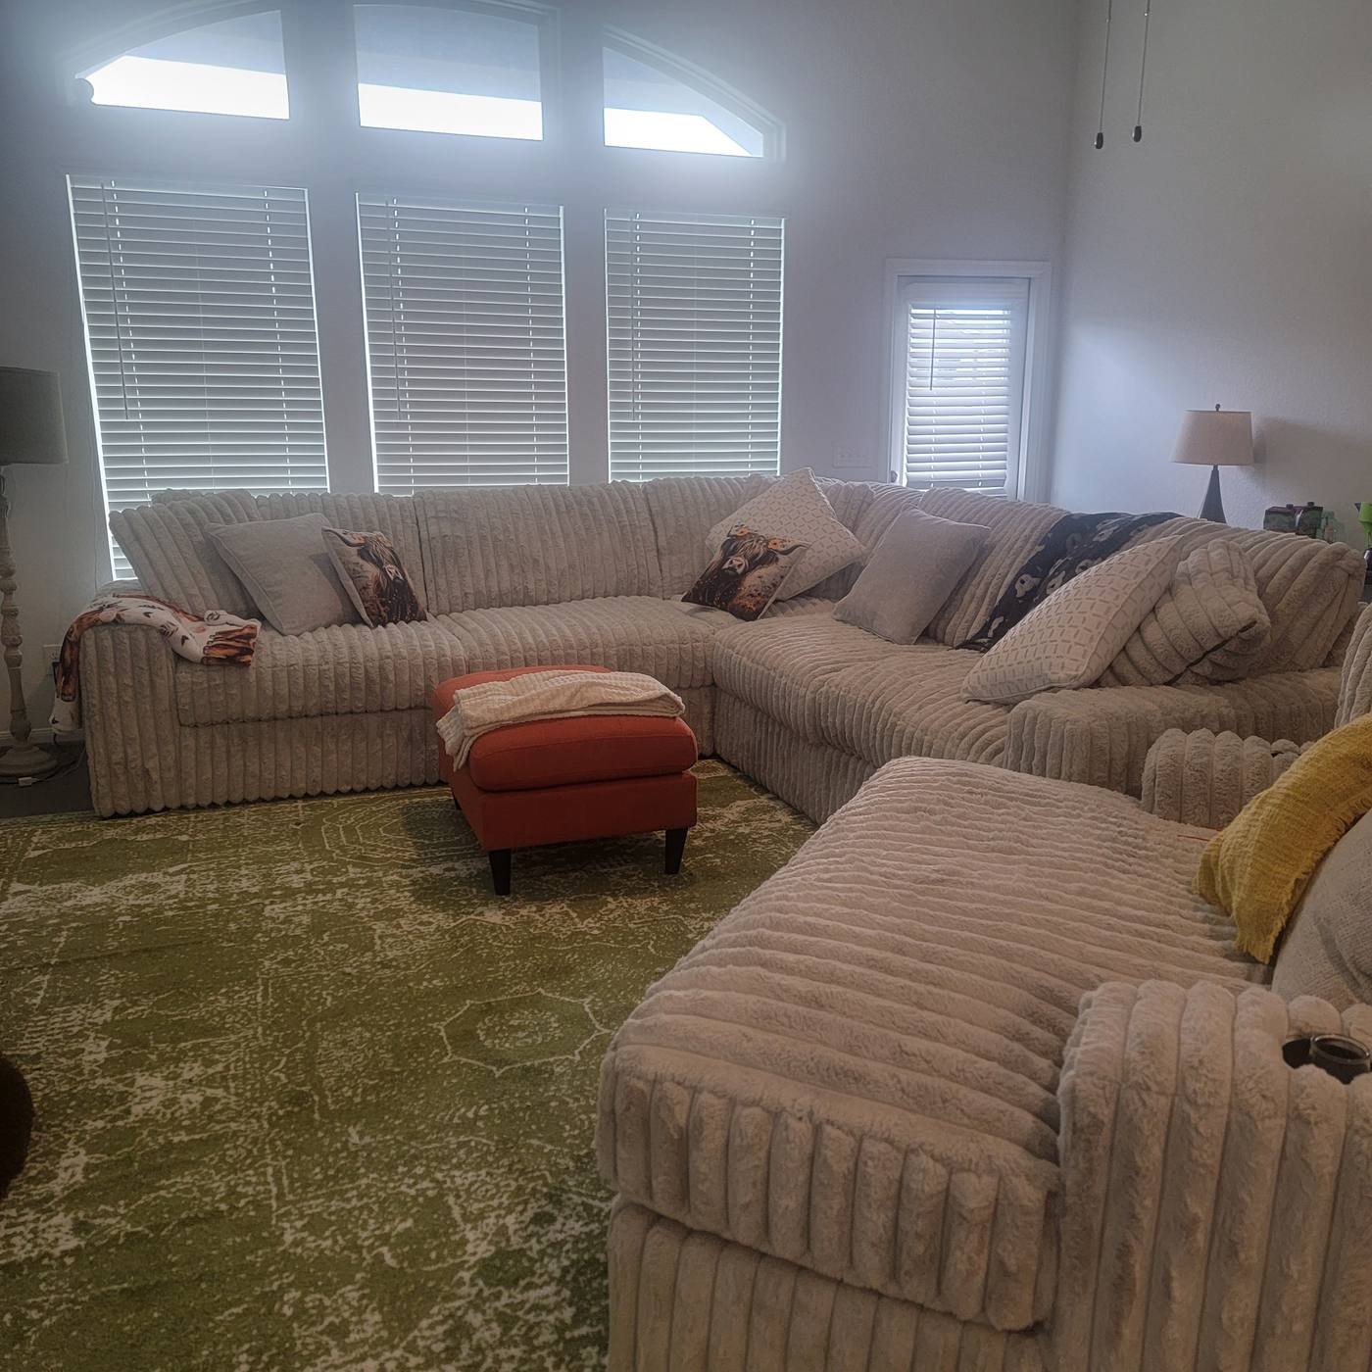
A sectional sofa buried under clothing and household items, then the same sofa cleared and ready to sit onAfter
Living room
Before
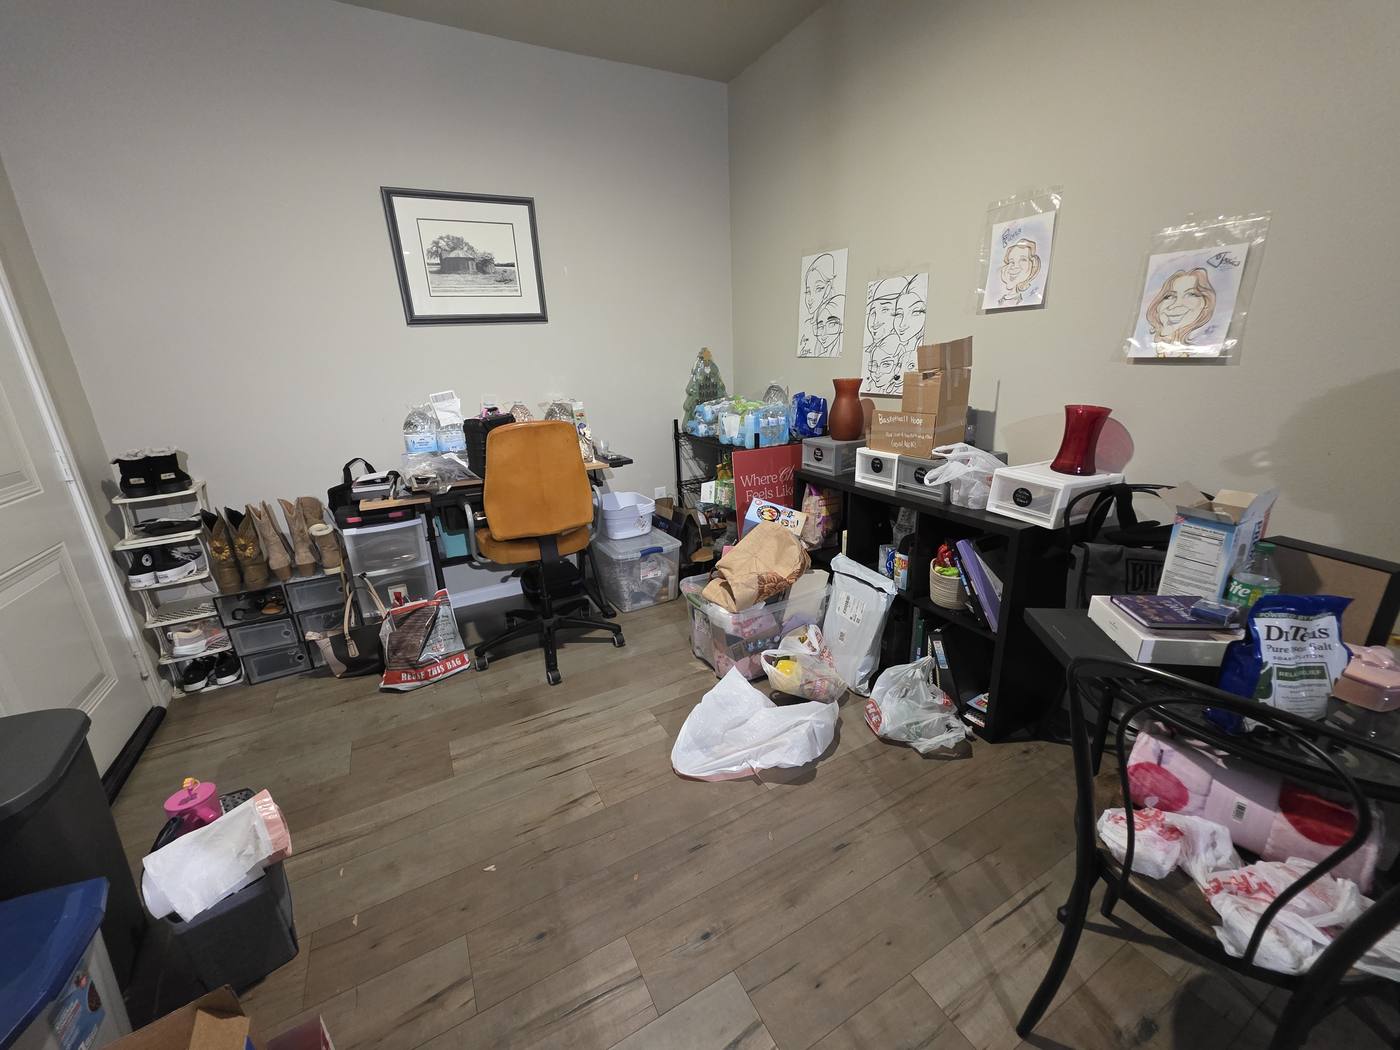
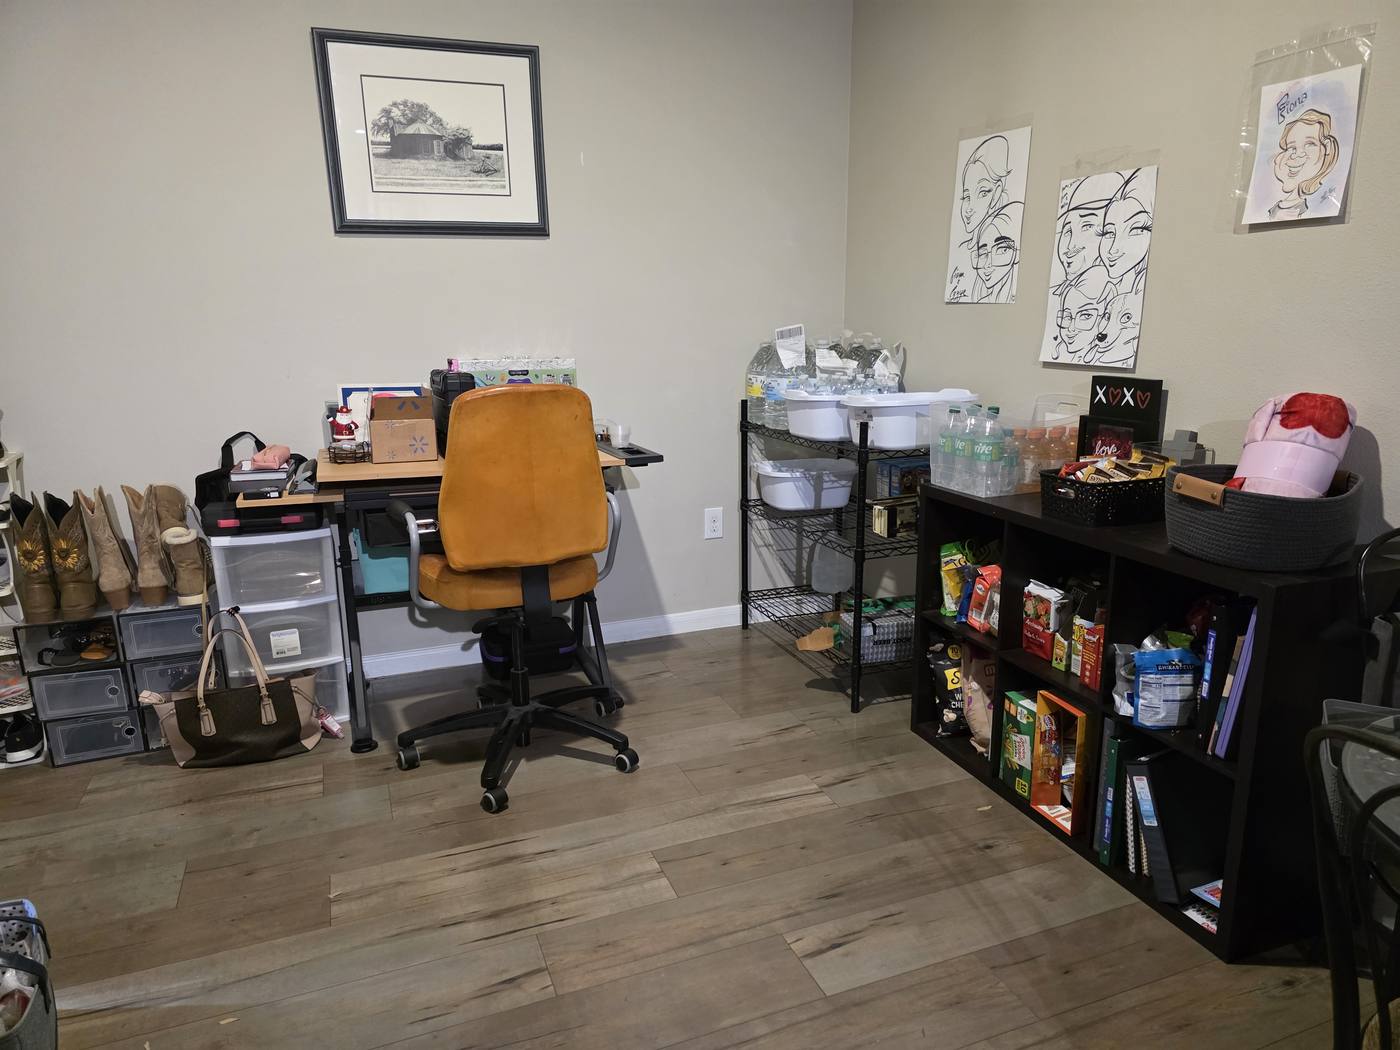
A shared room with bags and supplies spread across the floor and shelving, then the same room with everything shelved and the floor clearAfter
Common room

04

Bedrooms

Rooms that go back to being places to rest instead of places to store things.
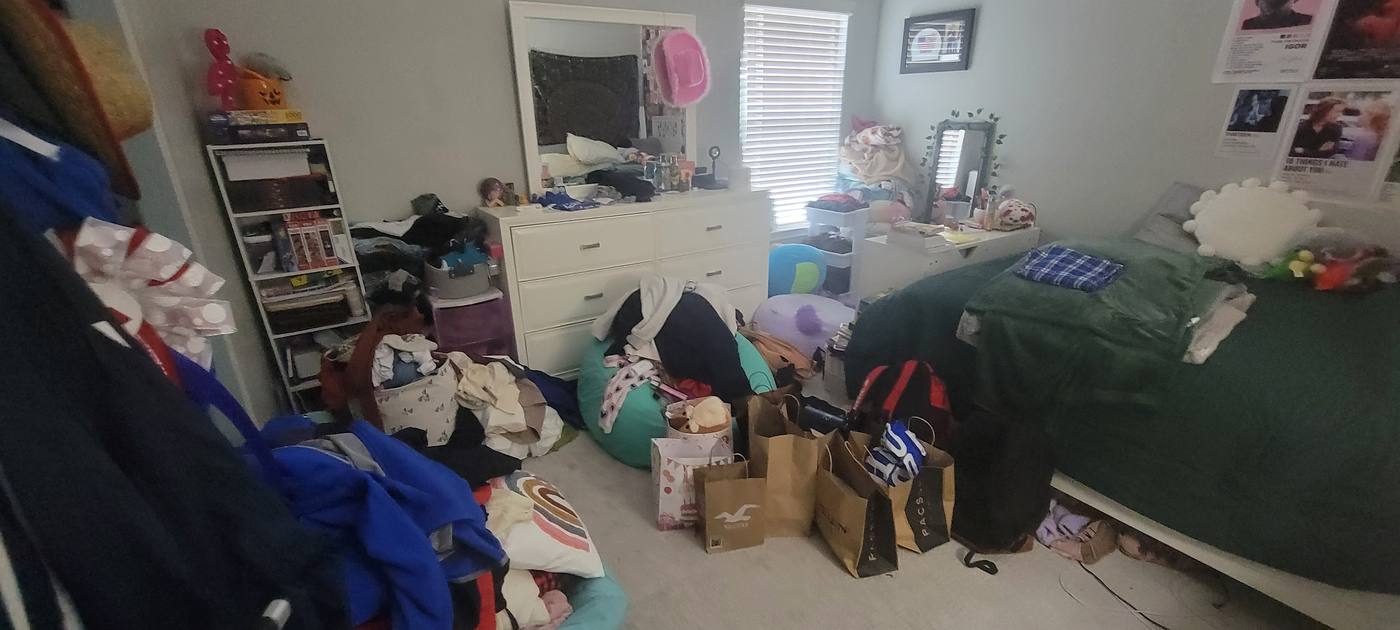
Before
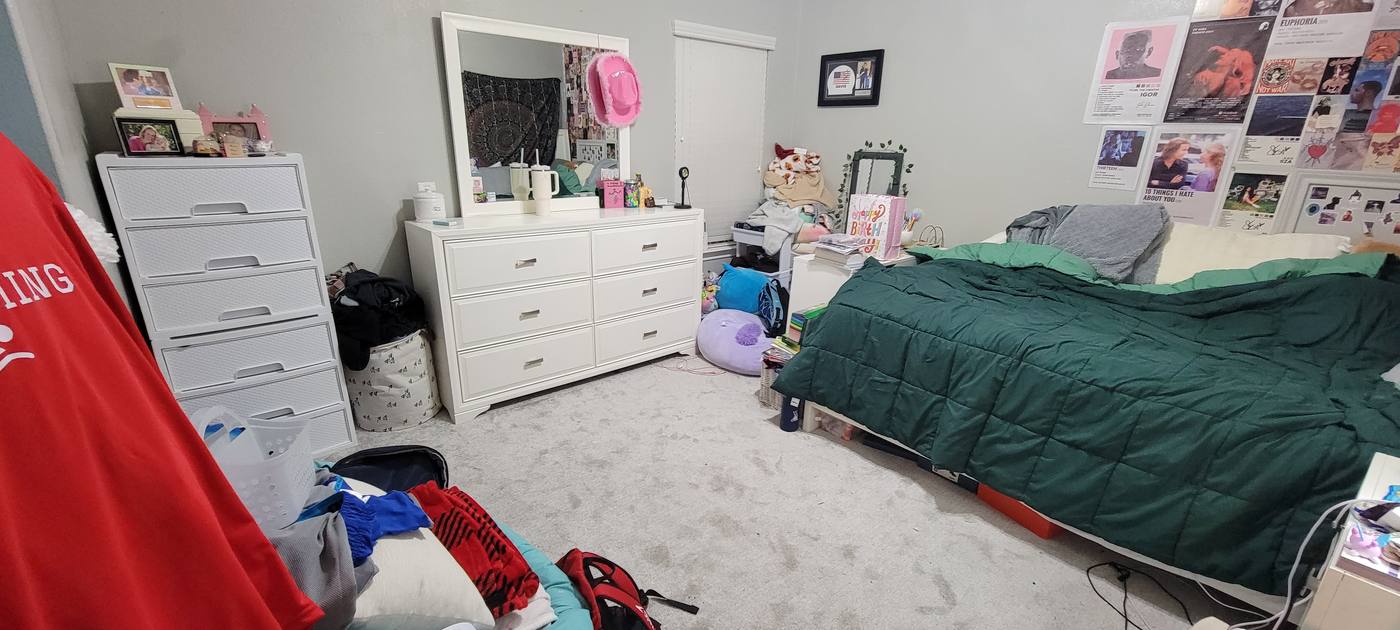
A teenager's bedroom with clothes and bags across the floor and bed, then the same room with surfaces cleared and the bed madeAfter
Teenager's bedroom
Before
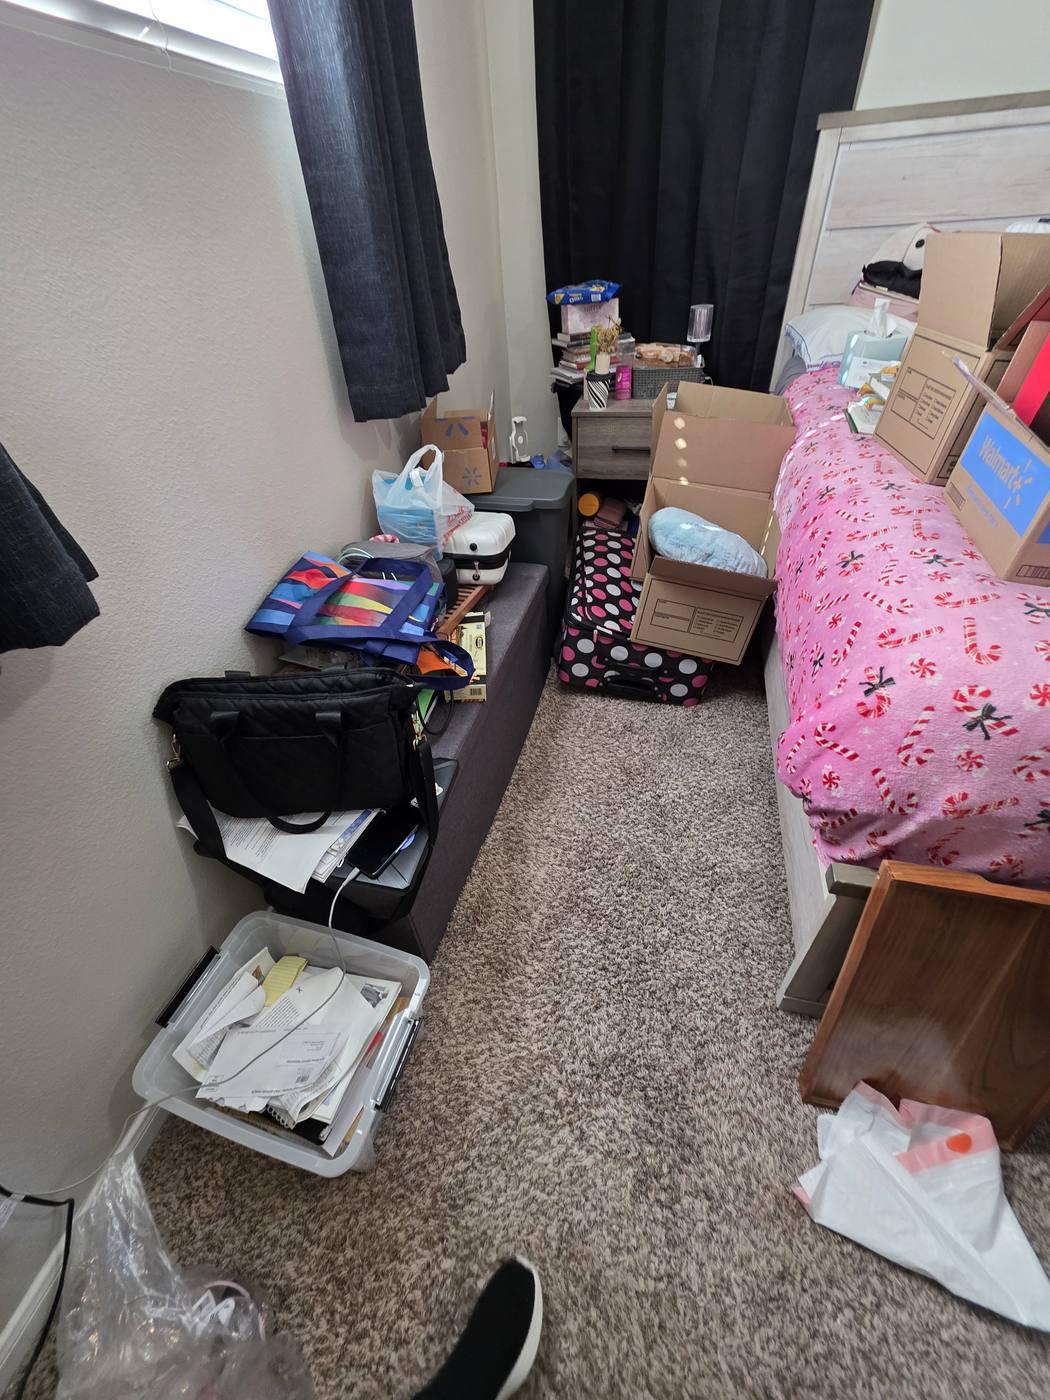
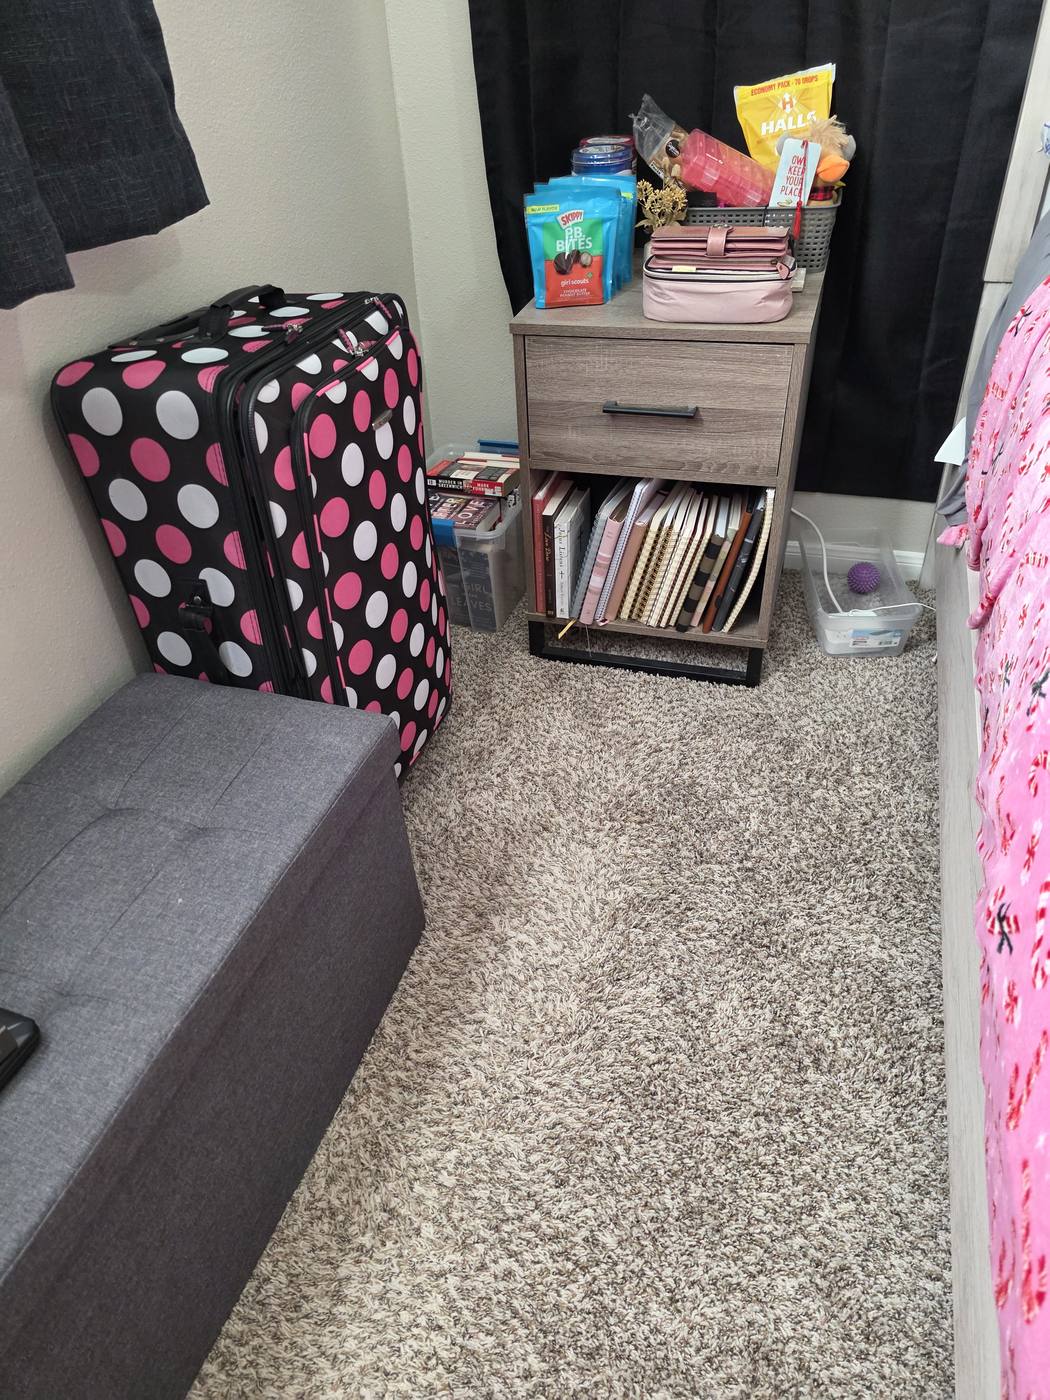
A bedroom corner filled with bins, bags and loose items, then the same corner with a bench, a nightstand and clear floorAfter
Bedroom corner

05

Garages and storage

Spaces that quietly absorb everything else in the house, until you can't park or find a thing.
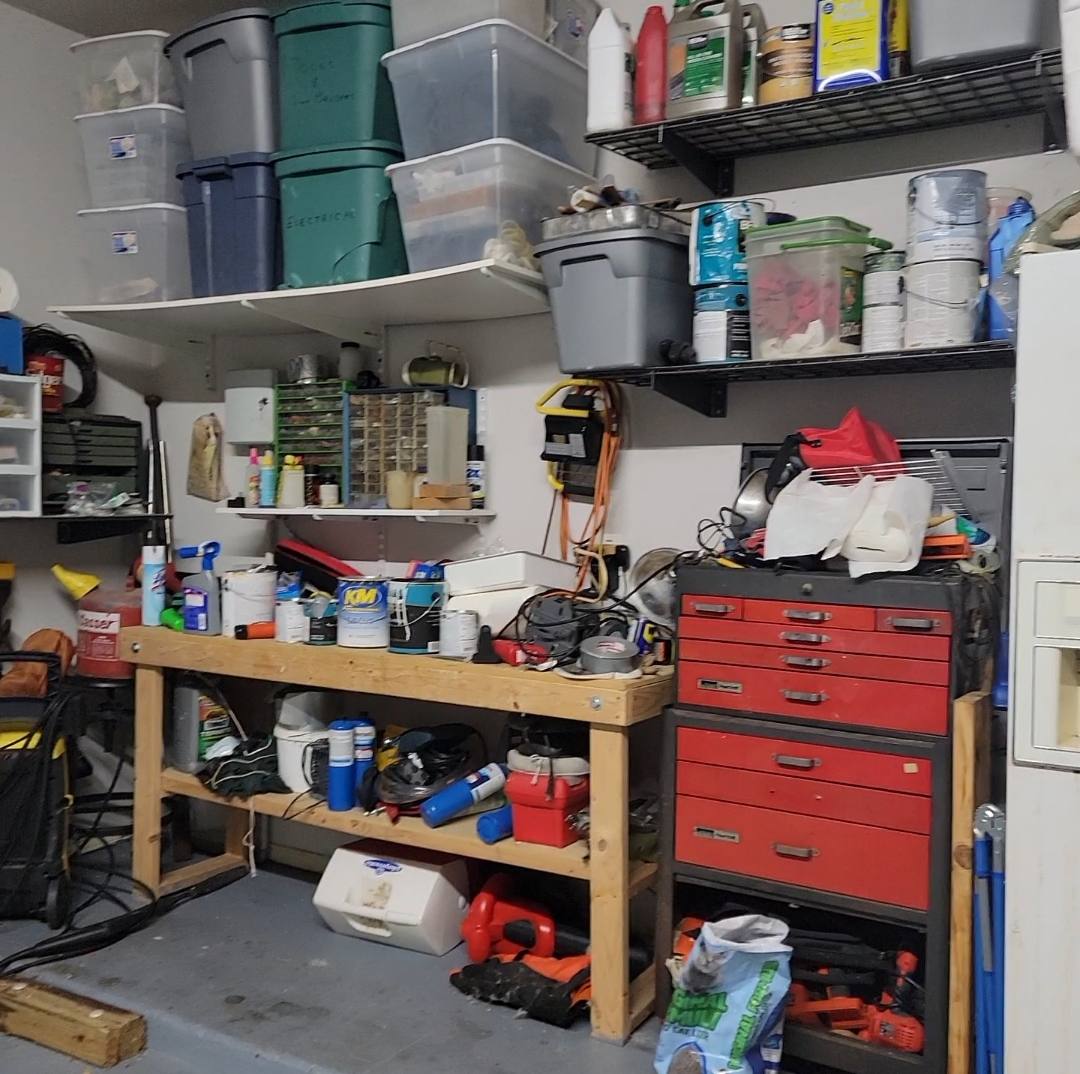
Before
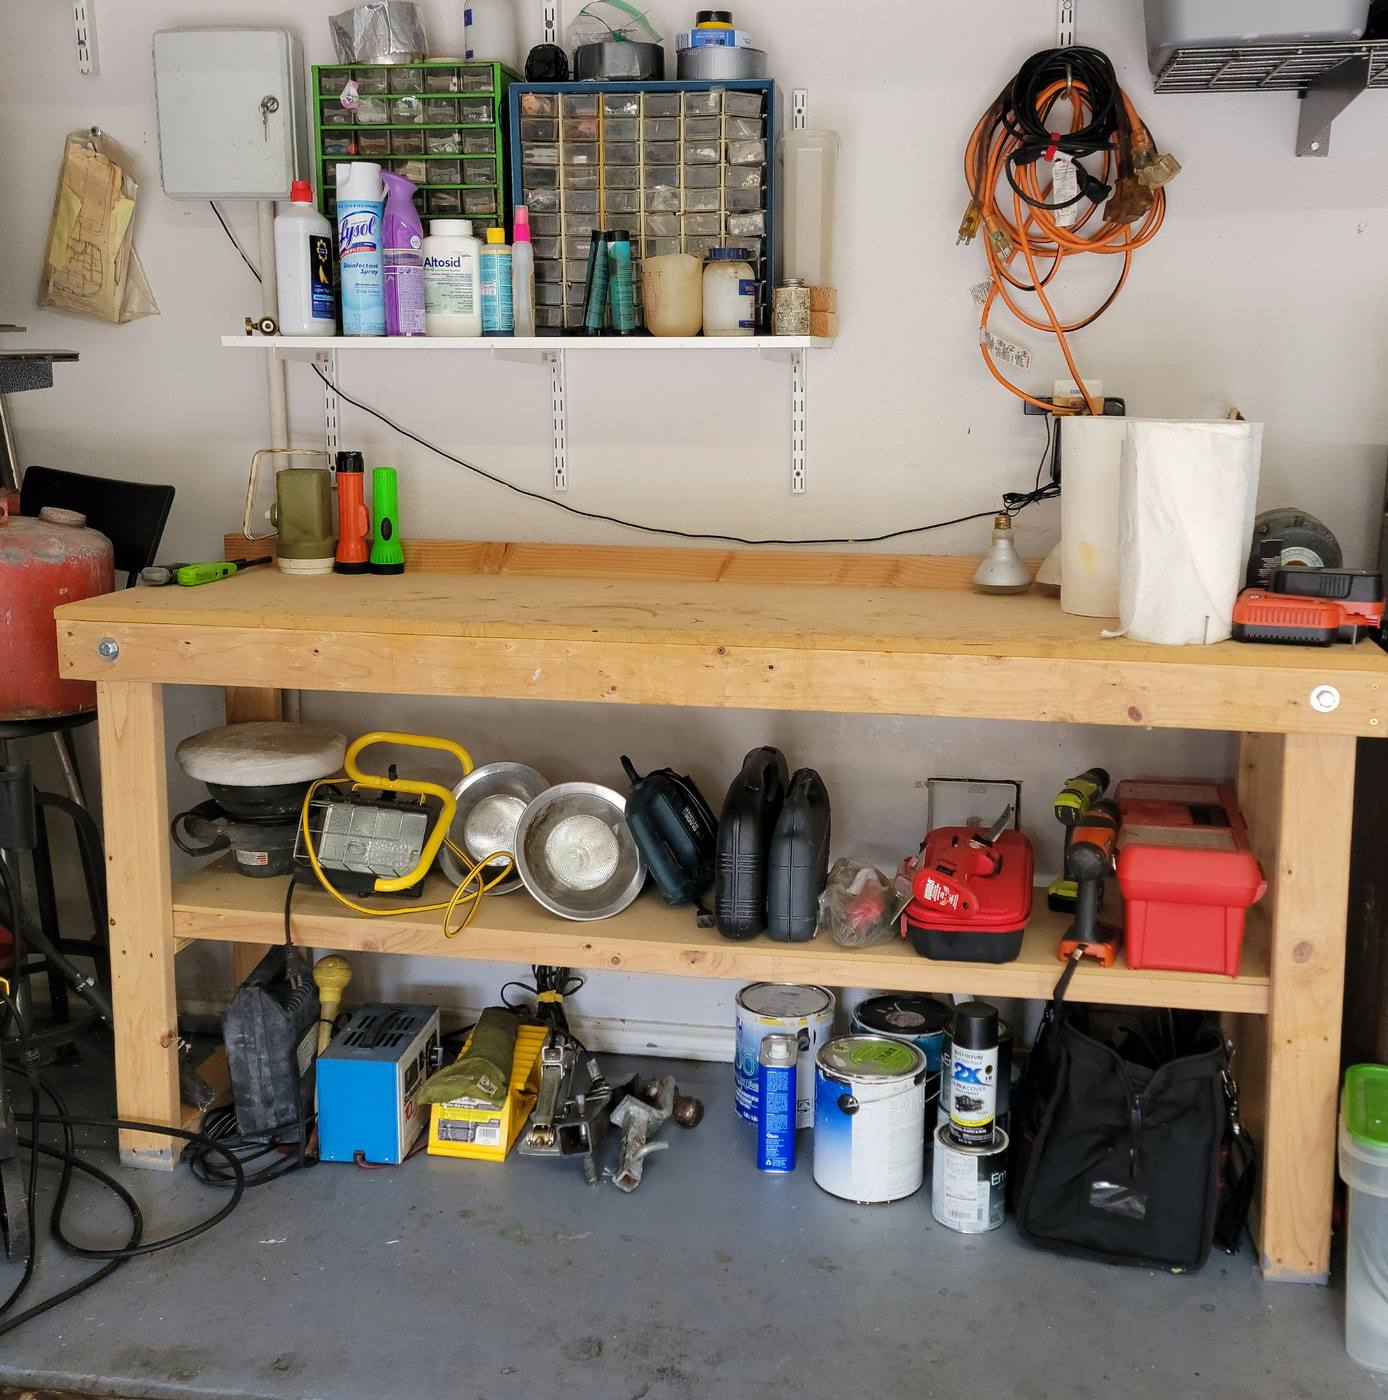
A garage workbench buried under tools and supplies, then the same bench with tools mounted and containers on labeled shelvesAfter
Garage workbench
Before
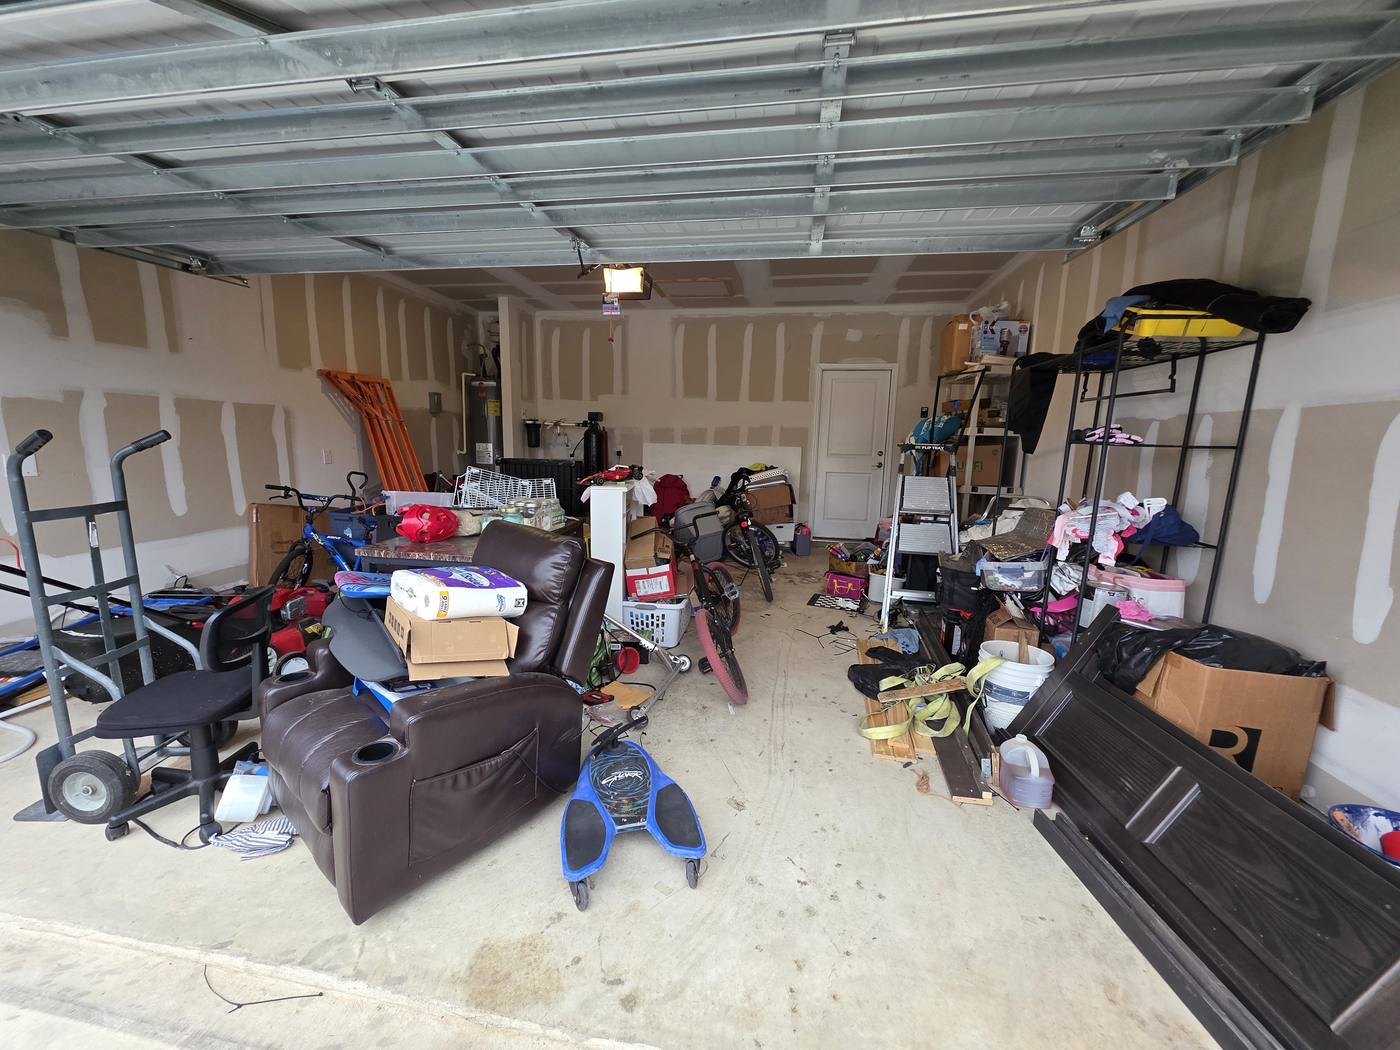
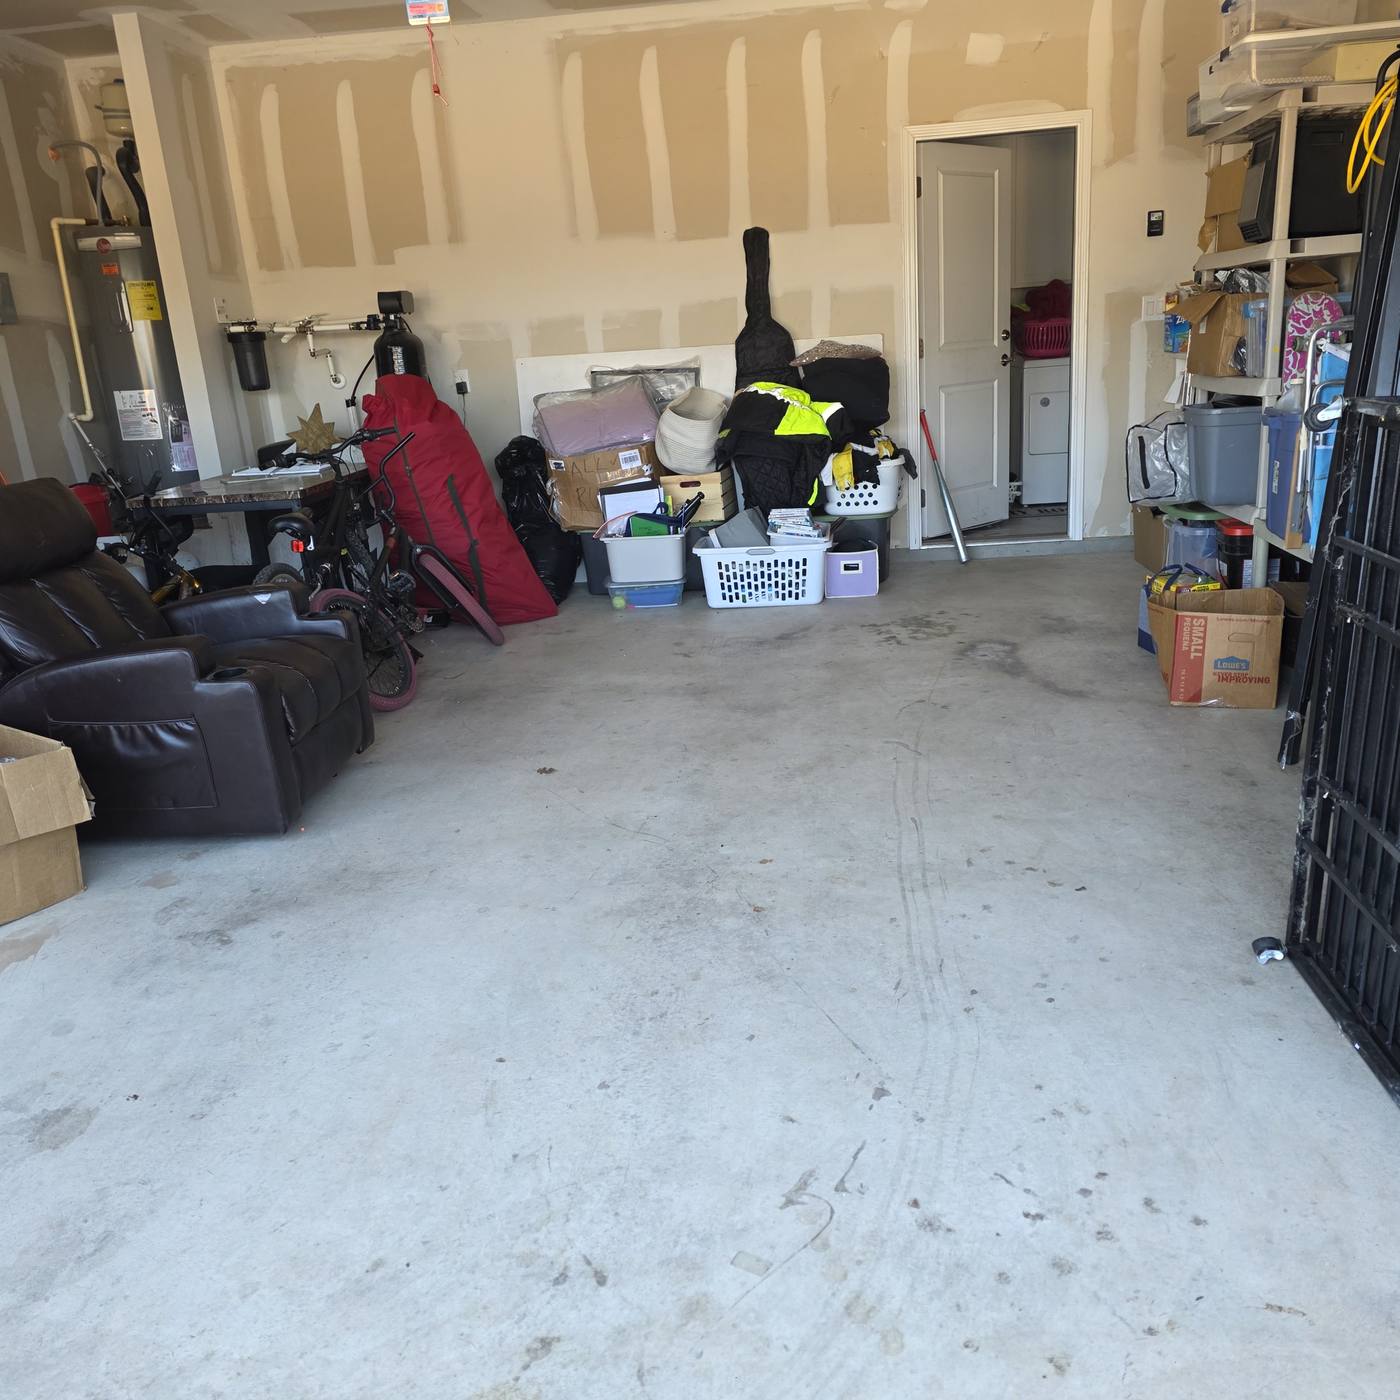
A garage floor packed with furniture, bikes and boxes, then the same garage cleared with an open floorAfter
Garage floor
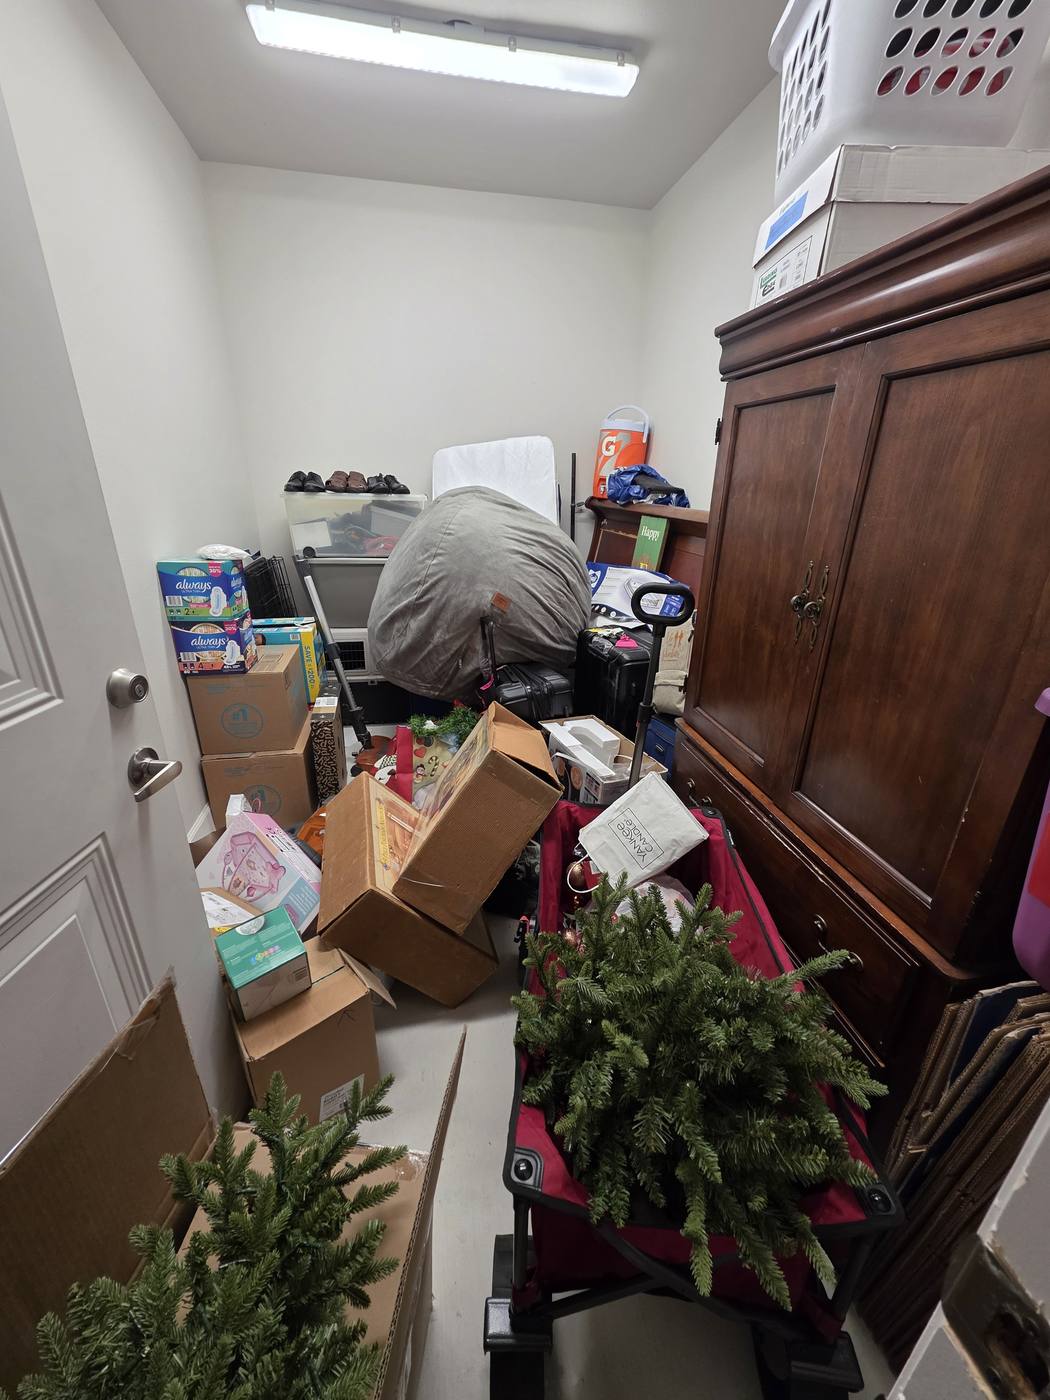
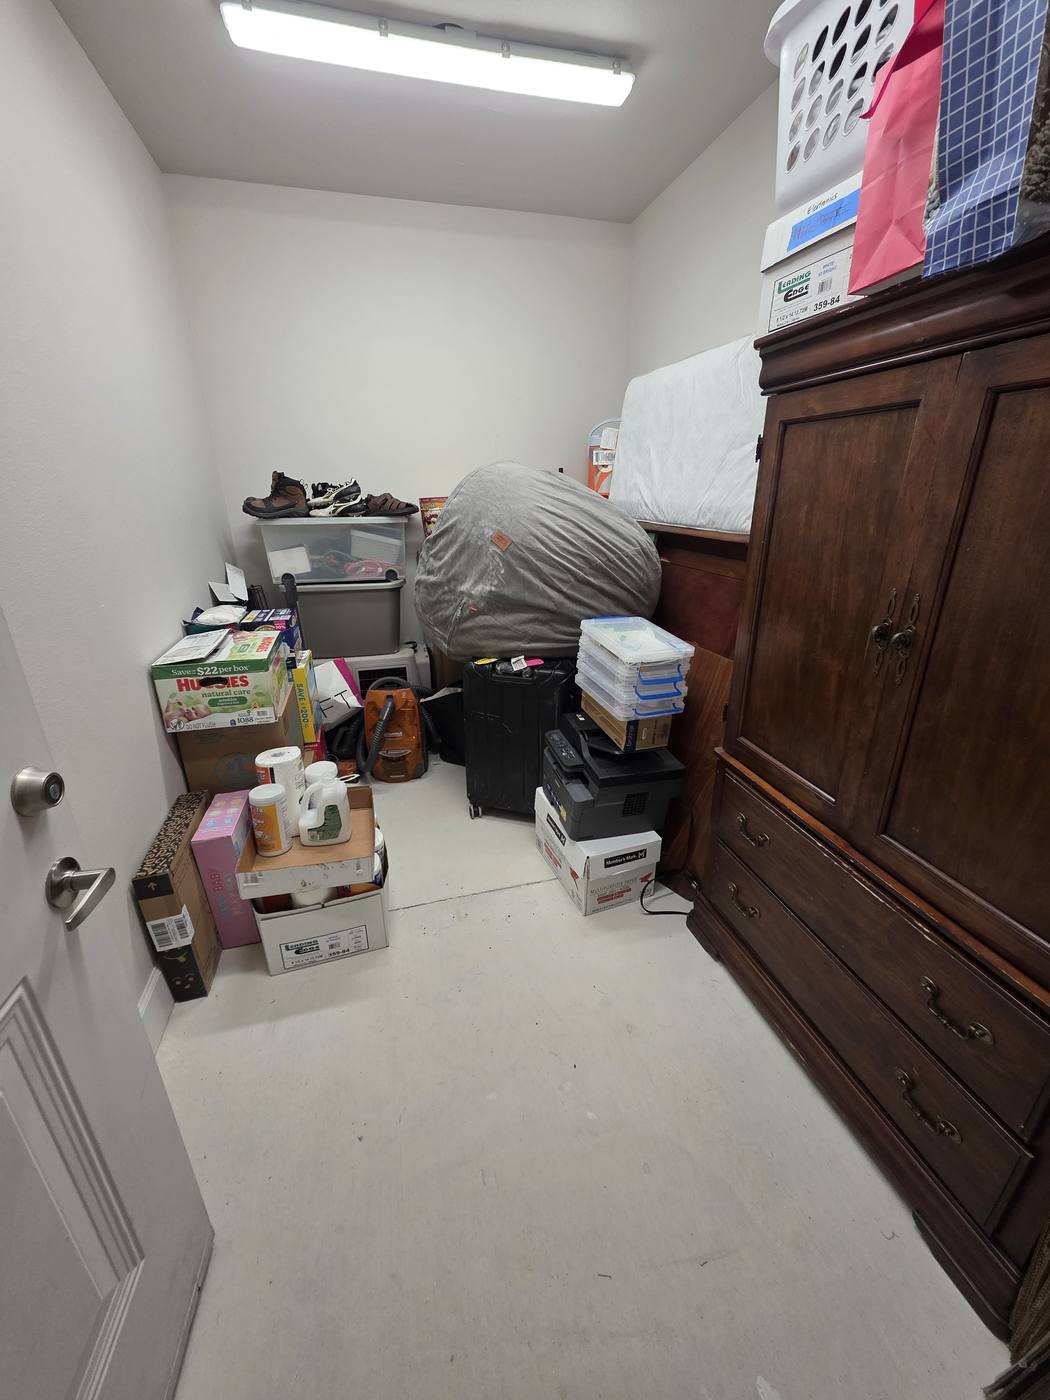
Before
A storage room stacked with open boxes and loose items, then the same room with contents sorted and the walkway clearAfter
Storage room

06

Kids and play spaces

Systems simple enough that a child can actually put things back.
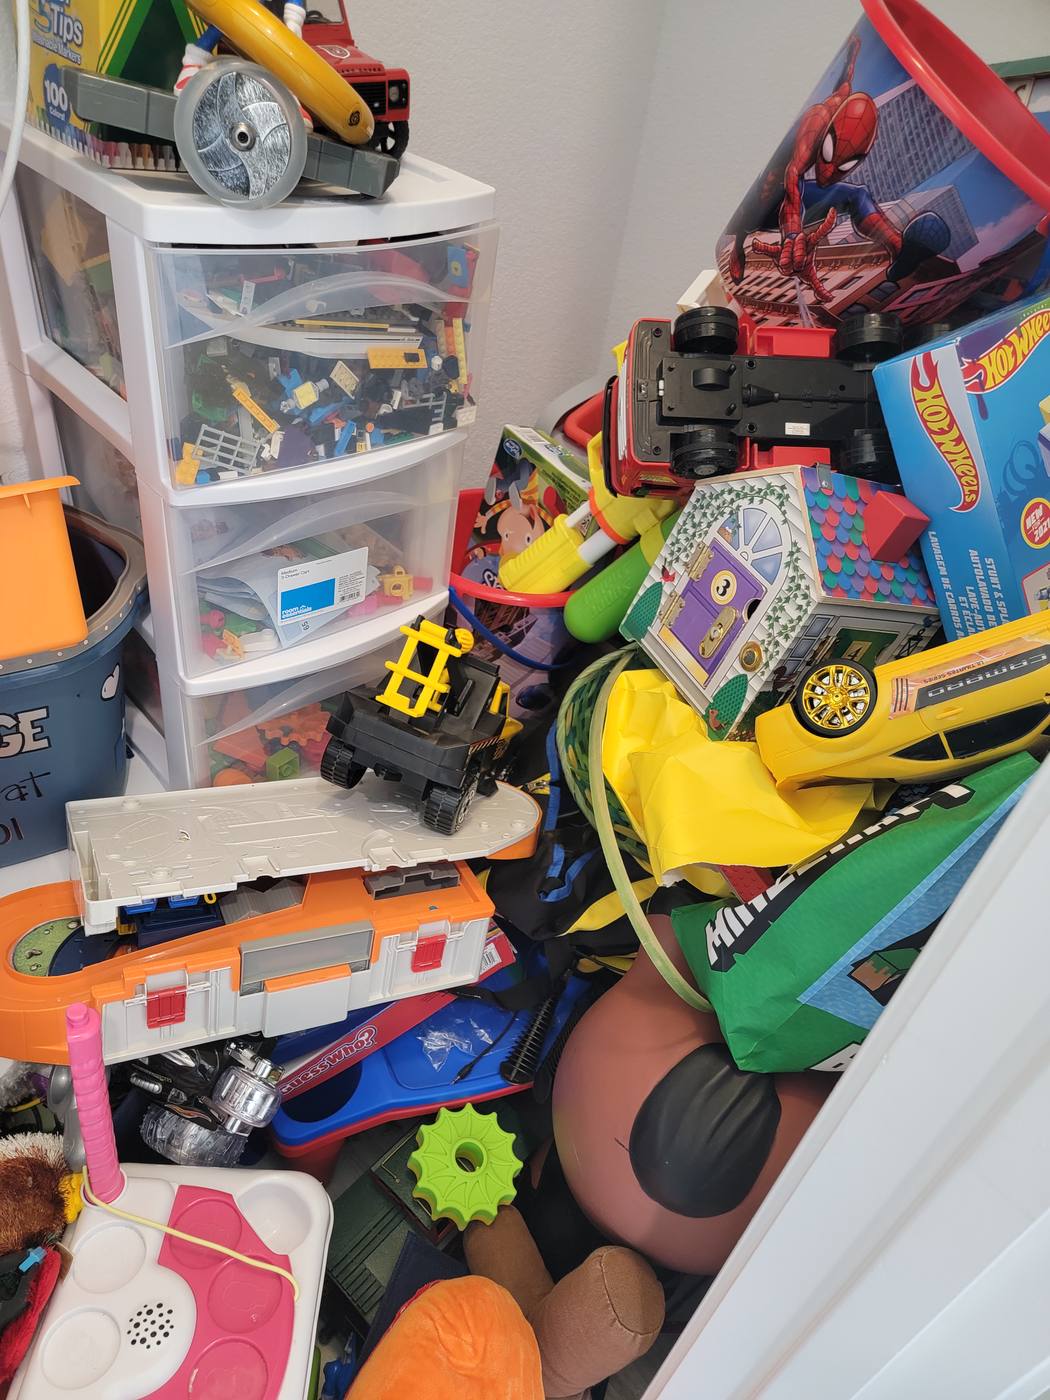
Before
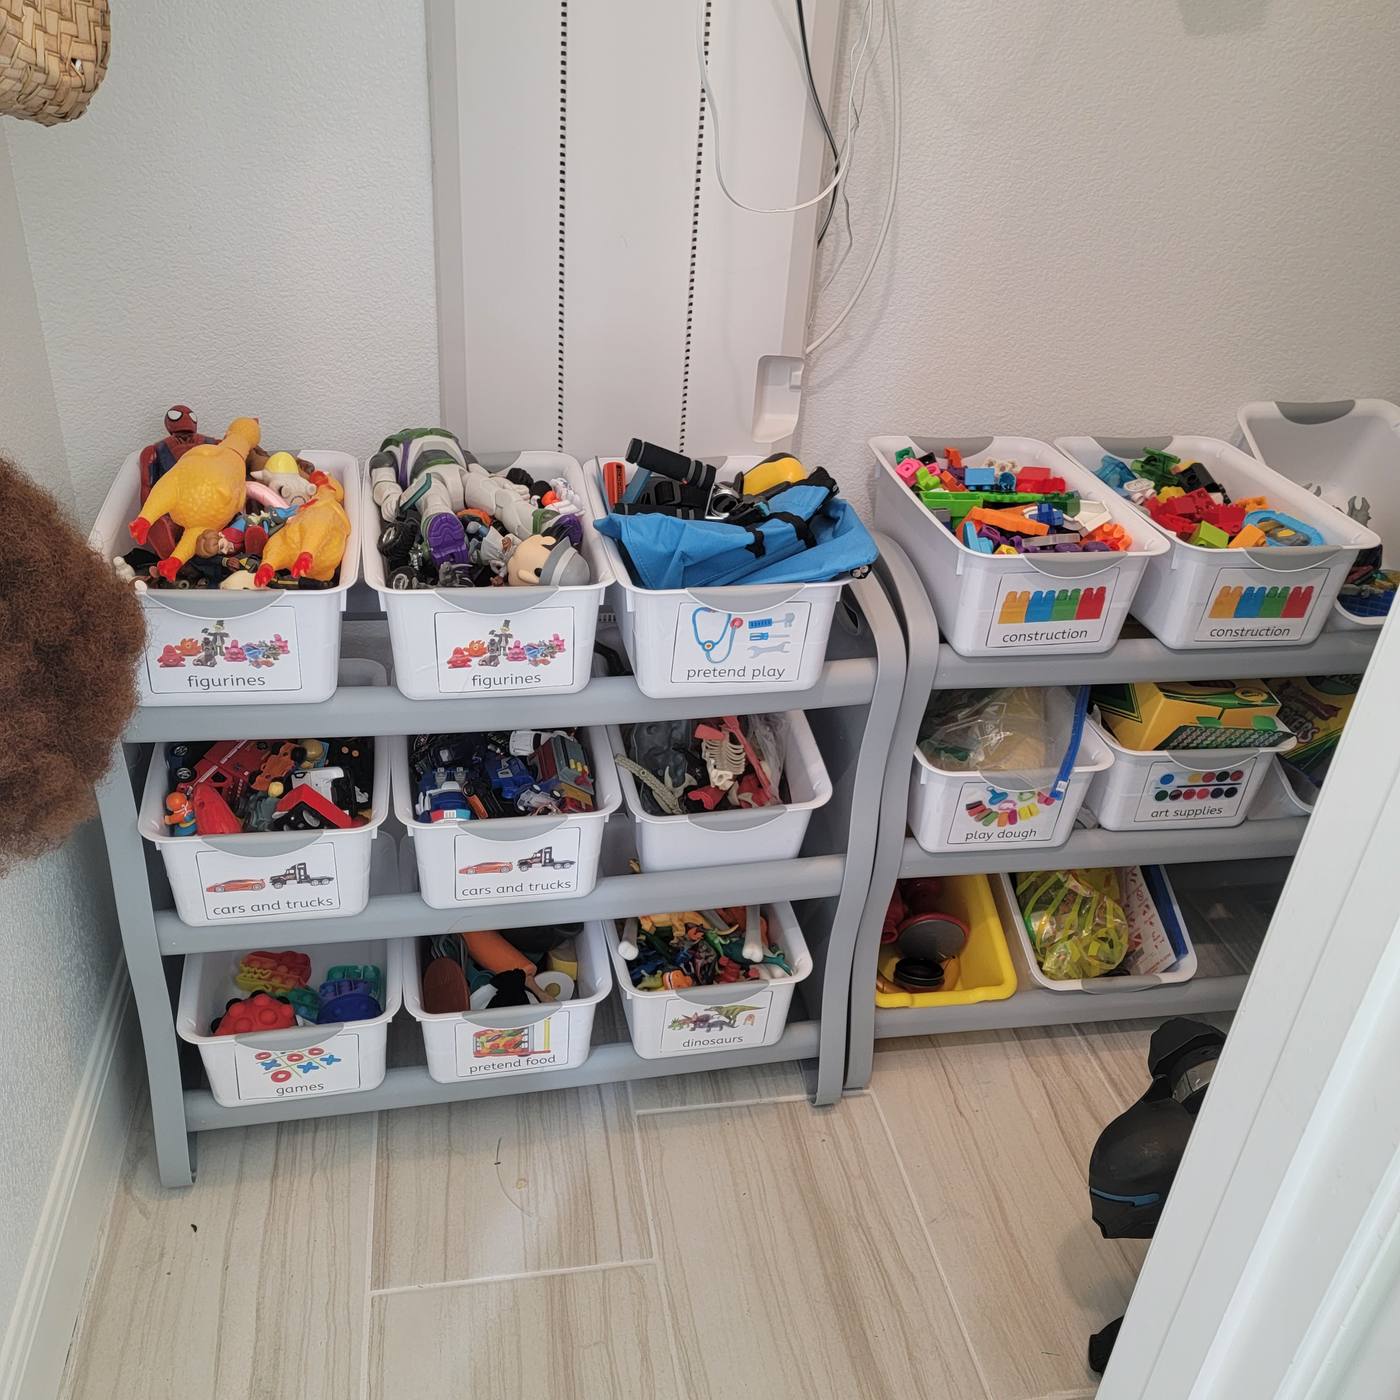
A toy closet overflowing with mixed toys, then the same toys sorted into labeled bins on low open shelvingAfter
Toy closet

07

Bathrooms

Small spaces where a little containment goes a long way.
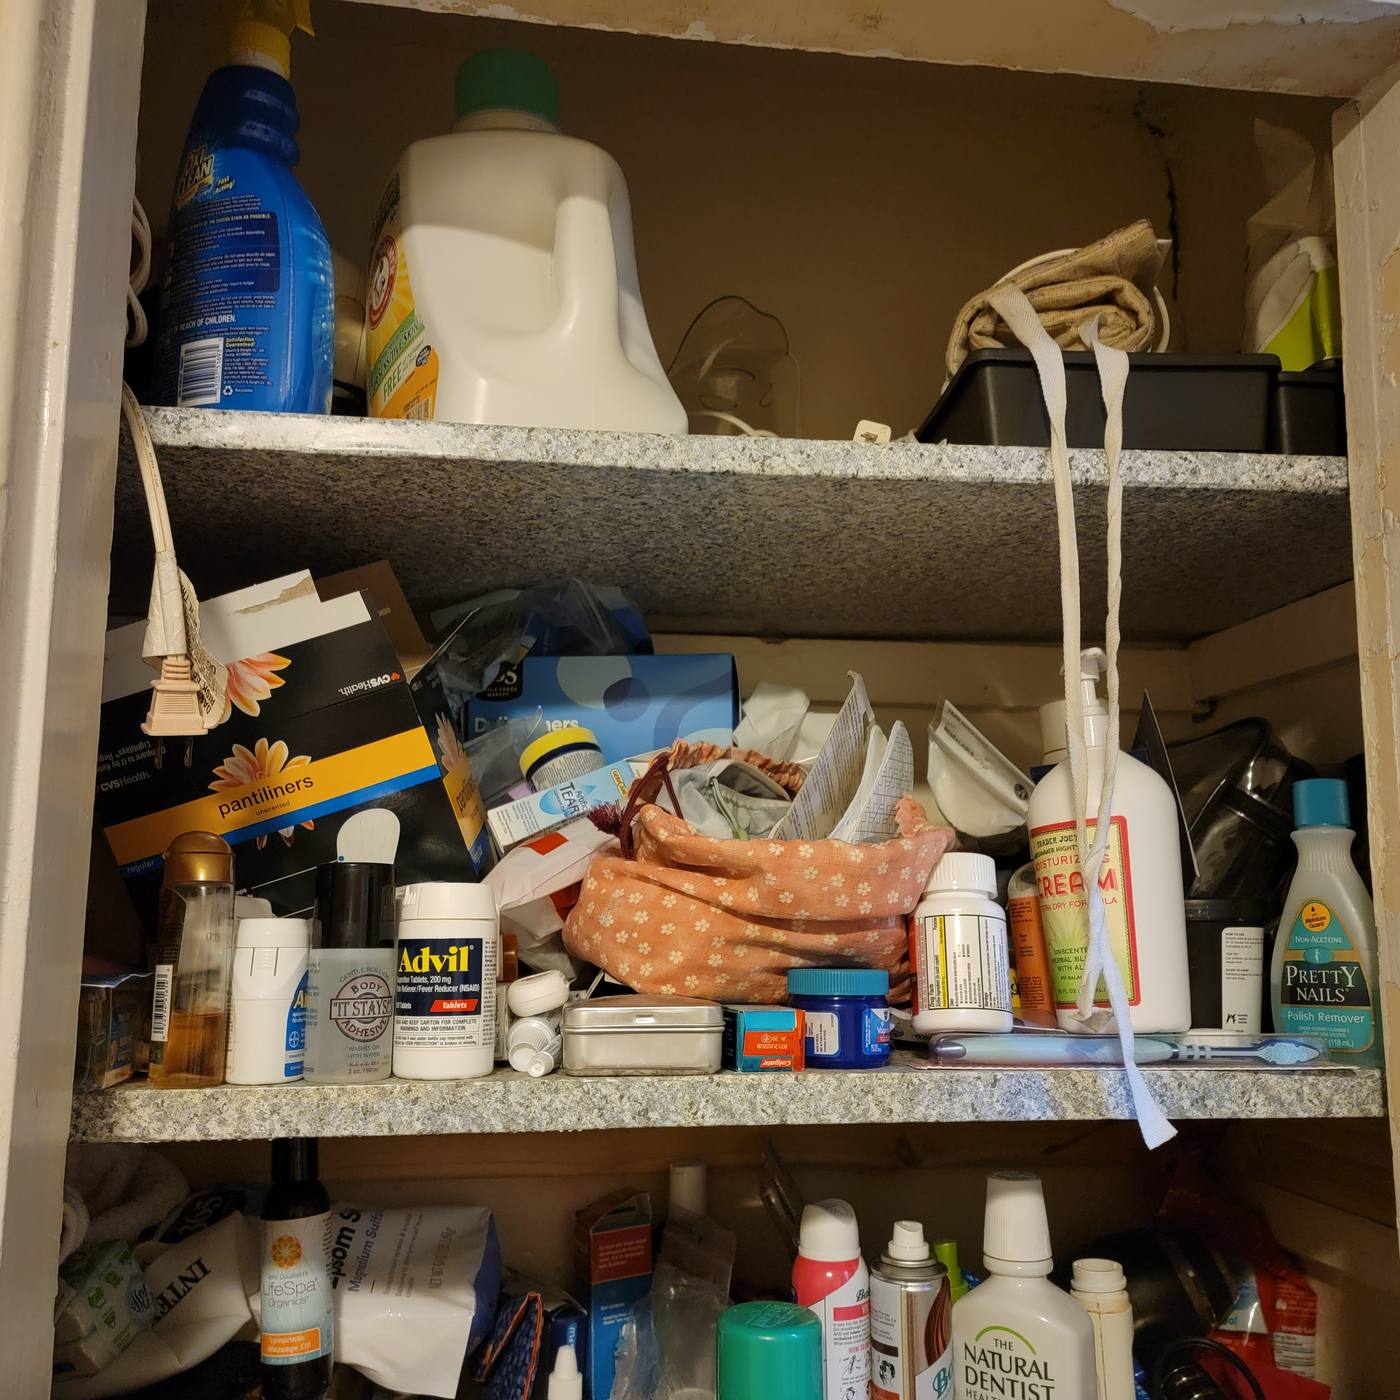
Before
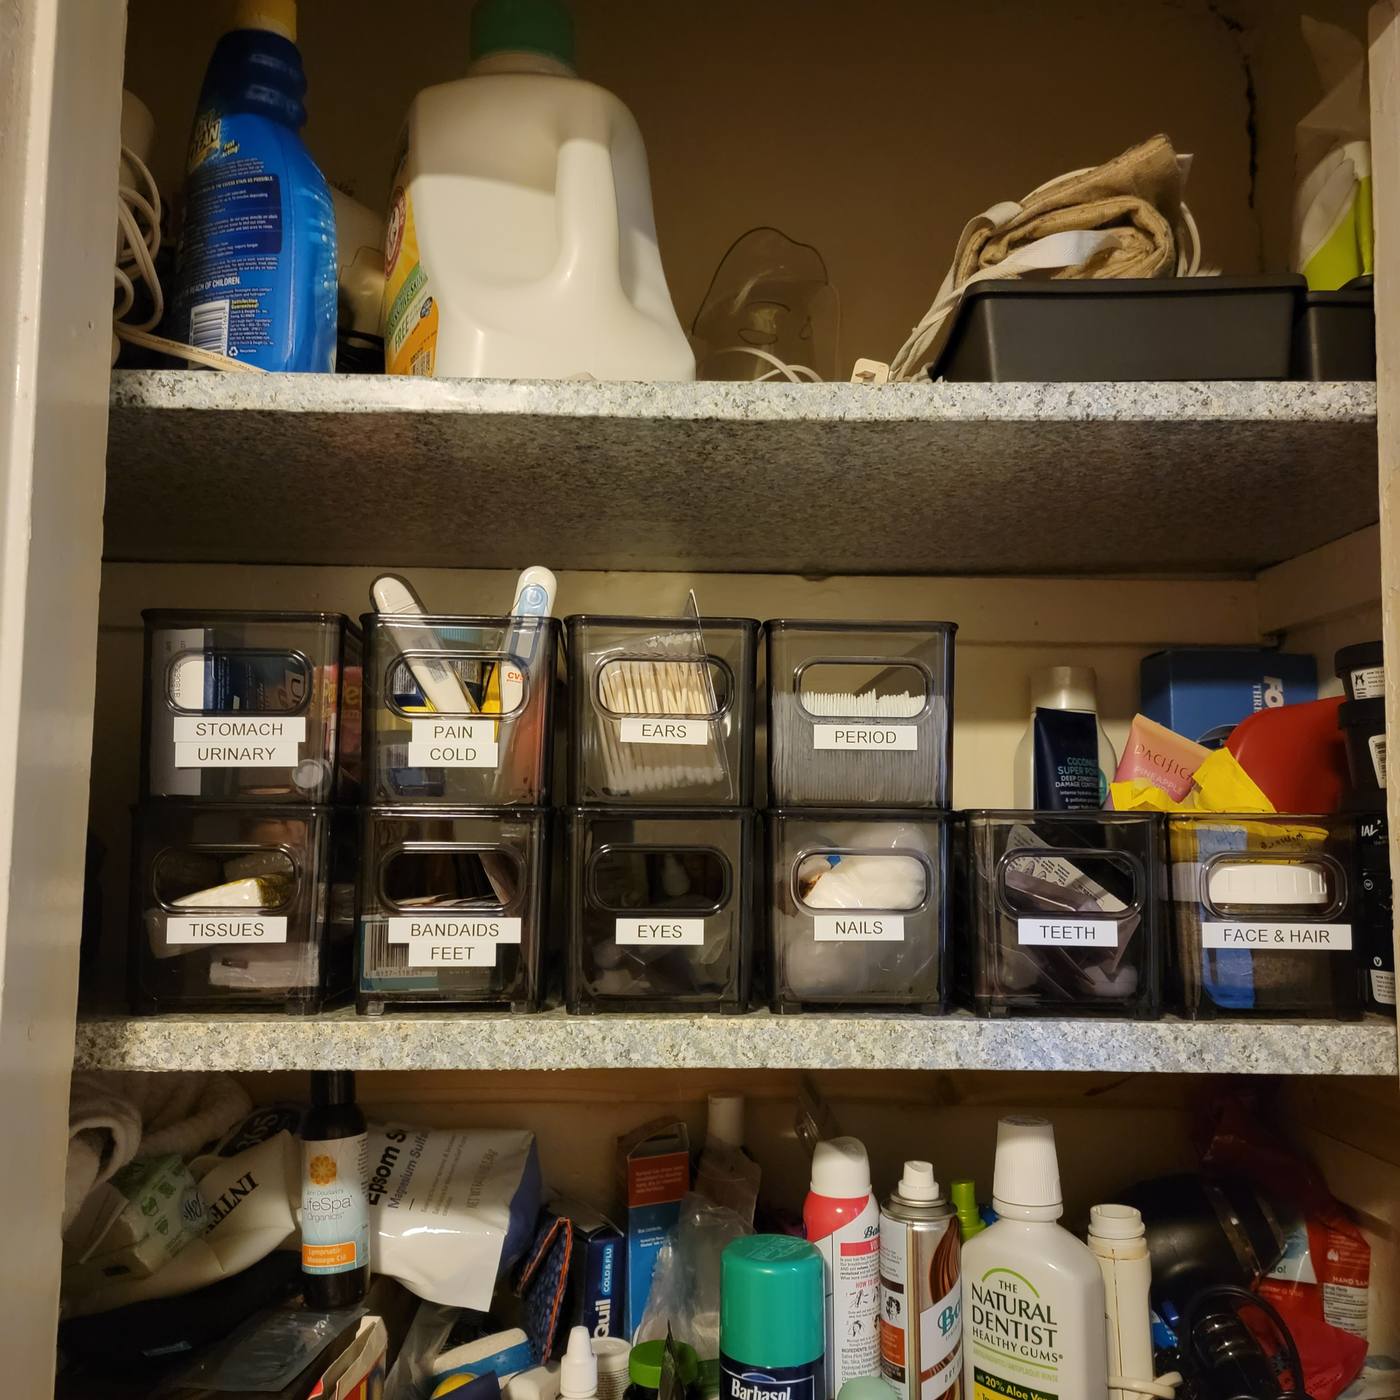
Bathroom shelves crowded with loose bottles and supplies, then the same shelves with items sorted into labeled clear binsAfter
Bathroom shelving
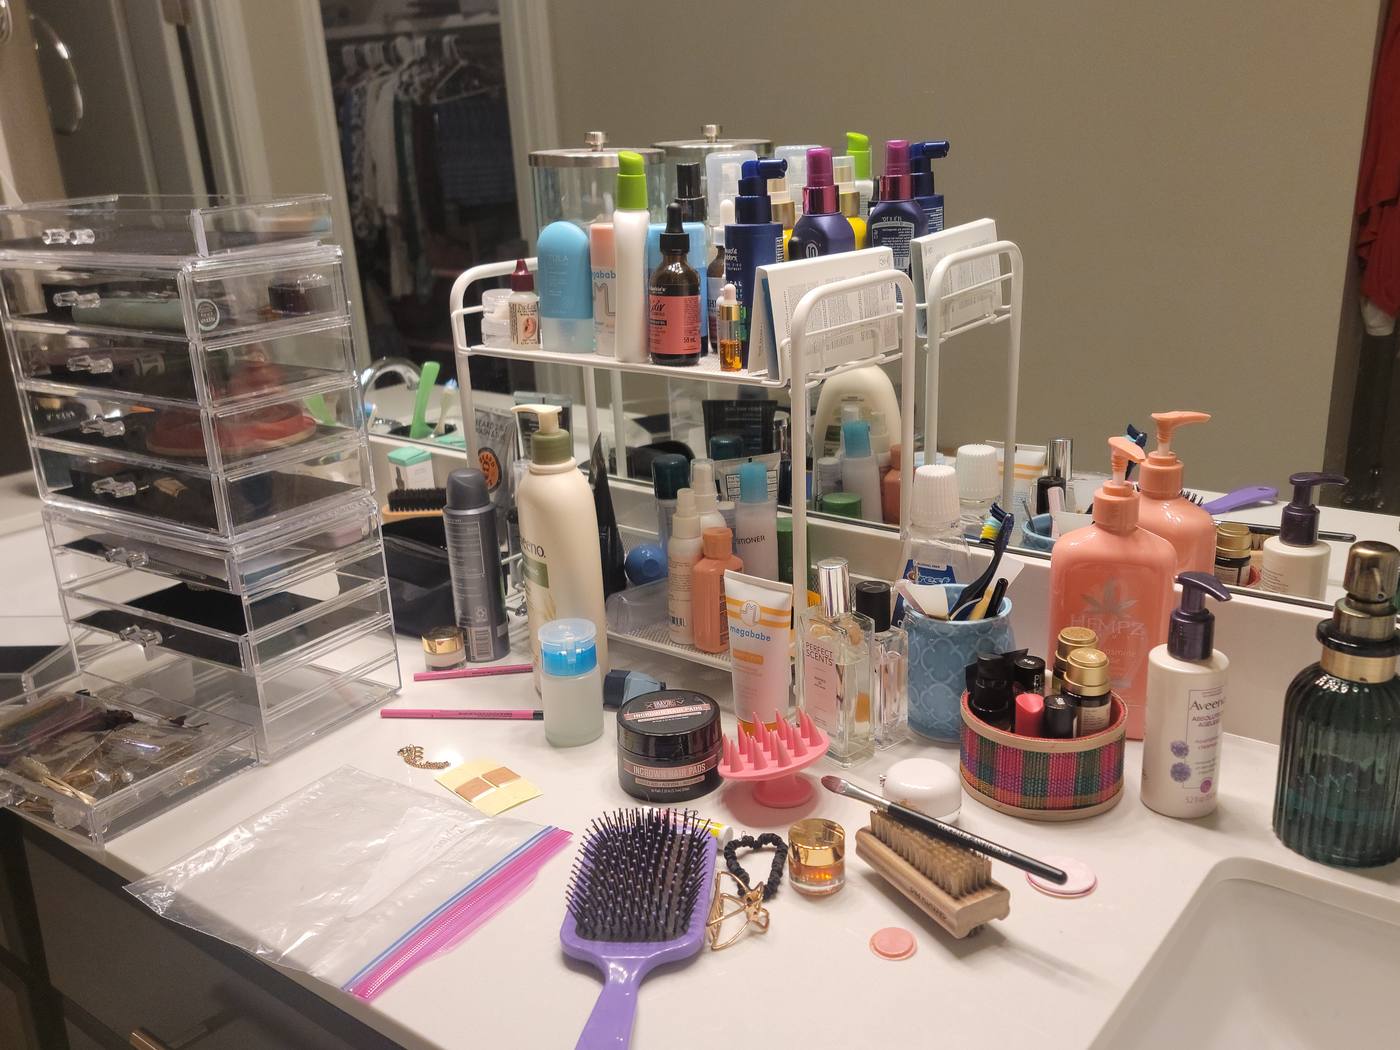
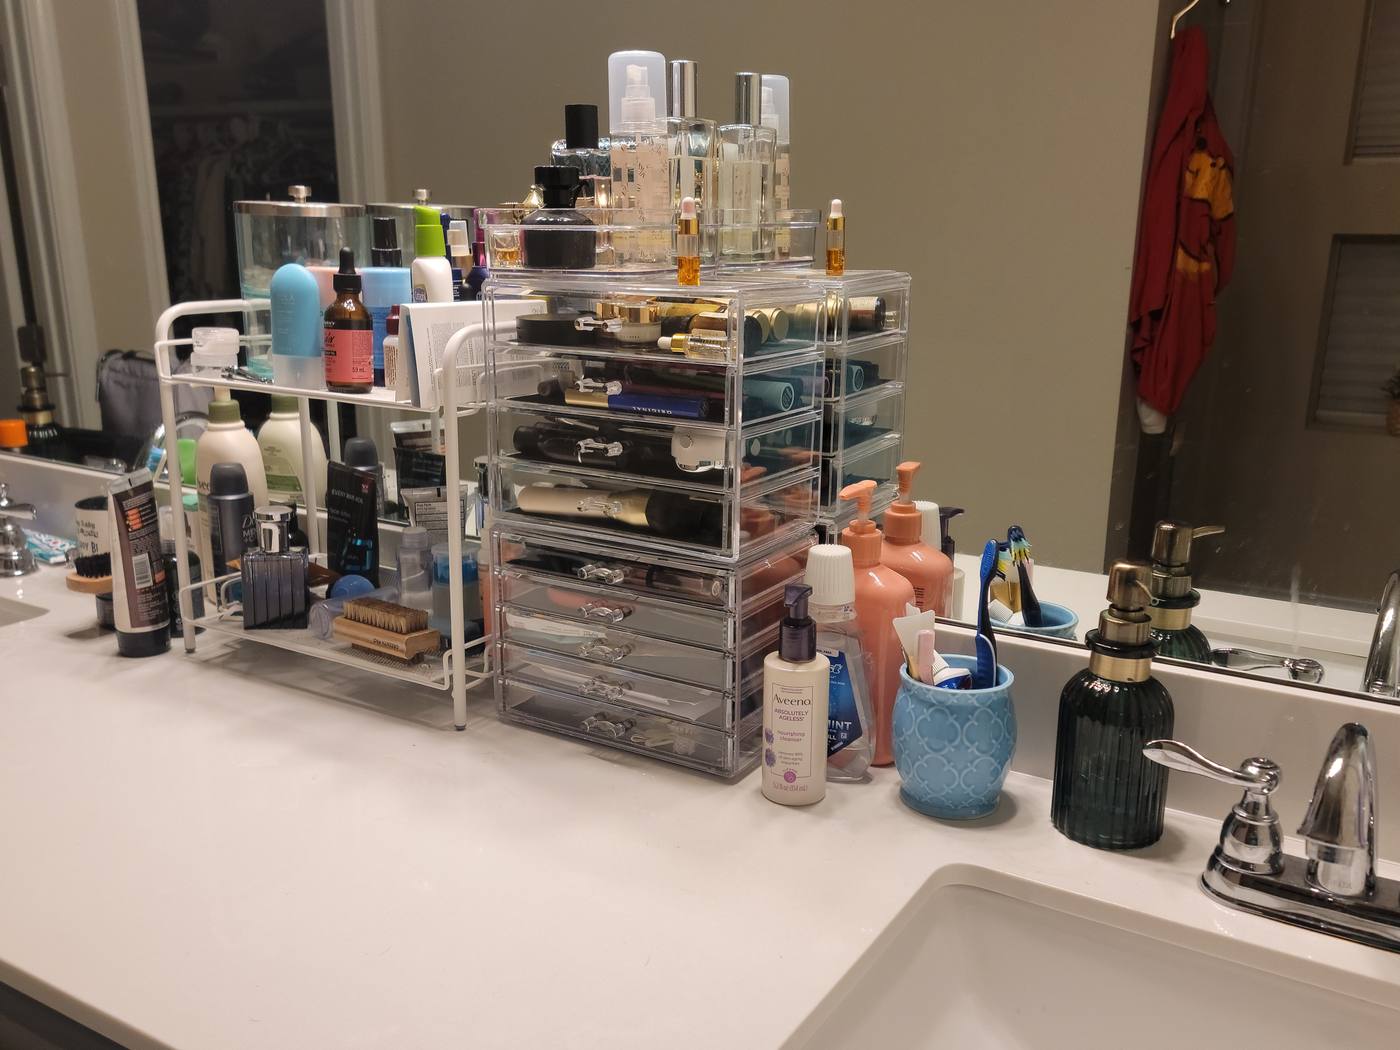
Before
A bathroom vanity covered with cosmetics and brushes, then the same vanity with products in tiered acrylic storageAfter
Bathroom vanity

08

Work spaces

Desks you can work at without moving three piles first.
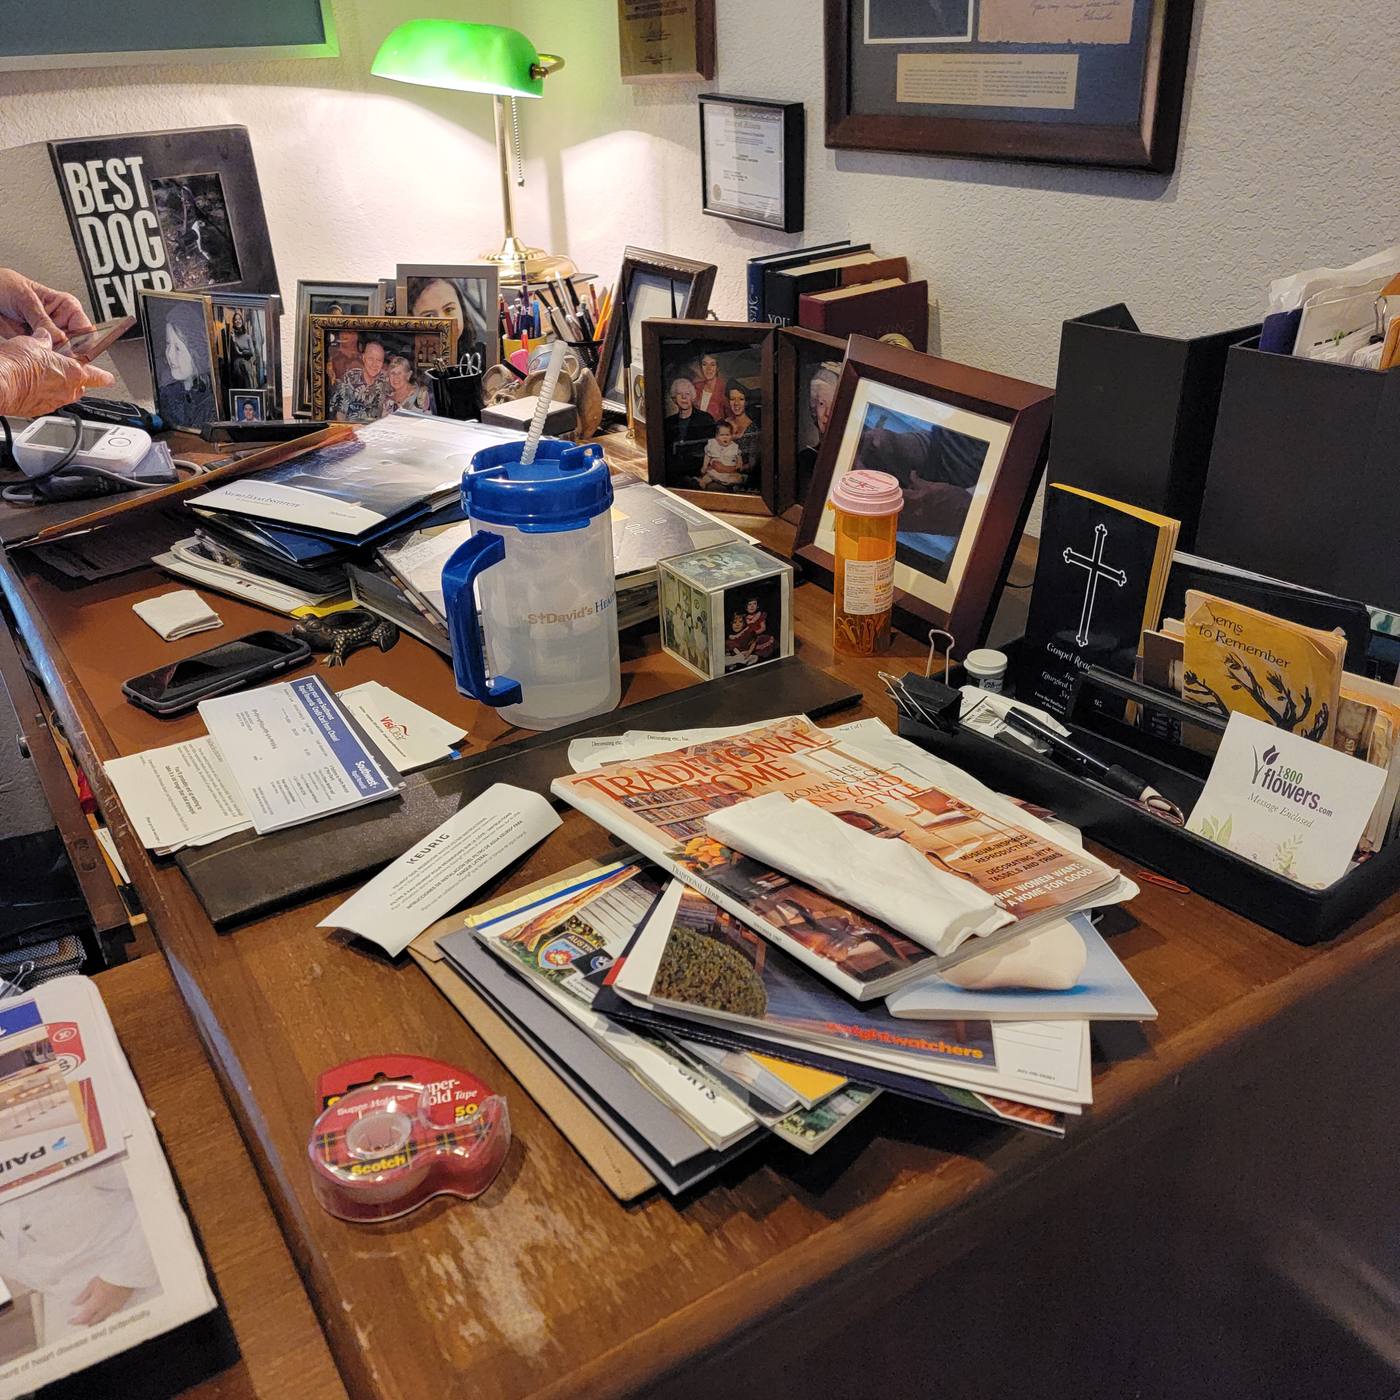
Before
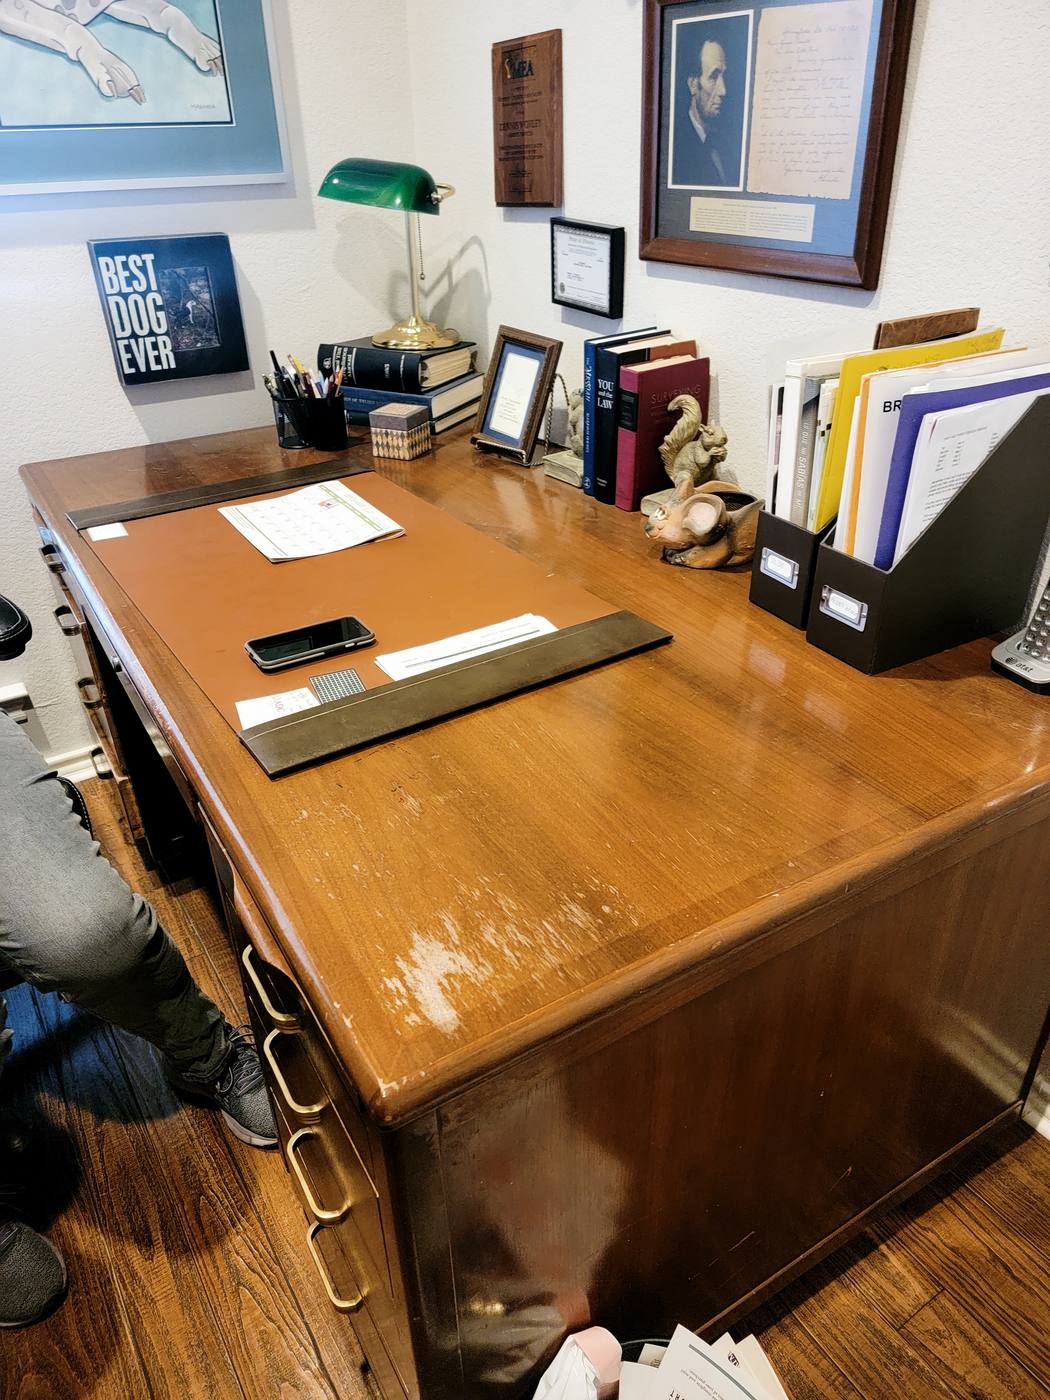
A wooden desk covered with papers, photos and mail, then the same desk cleared with a blotter and sorted upright filesAfter
Home office desk

Shorts

A few seconds from the middle of it

Short clips from real projects, including the parts a still photo can't show. Tap to play, sound optional.

0:17
Play area, beforeA walk through a play space at the start of a project, before a single bin was labeled.
0:04
Bedroom, beforeWhat a room really looks like on day one. No staging, no tidying up for the camera.
0:22
Inventorying and packingEvery box numbered and logged on the way into storage, so it can be found again later.
0:05
Furniture assemblySmall furniture builds are part of the job when a room needs the storage to exist first.

Behind the Scenes

How the work actually happens

Labeling, inventorying, packing and the occasional furniture build. The parts that make the after photo hold up months later.
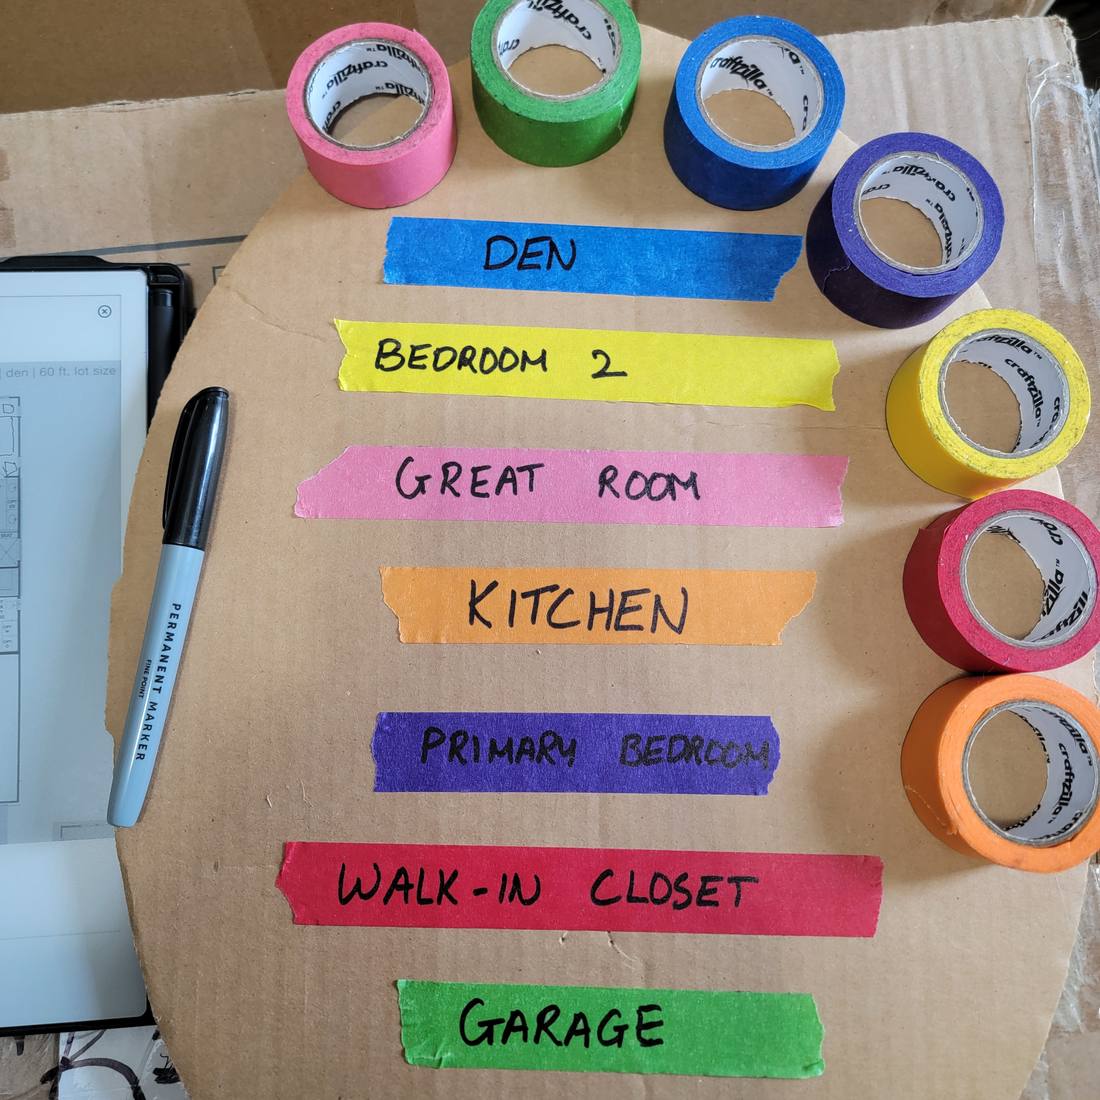
Rolls of colored tape labeled by room on a piece of cardboard

Color-coded packing tape, one color per room
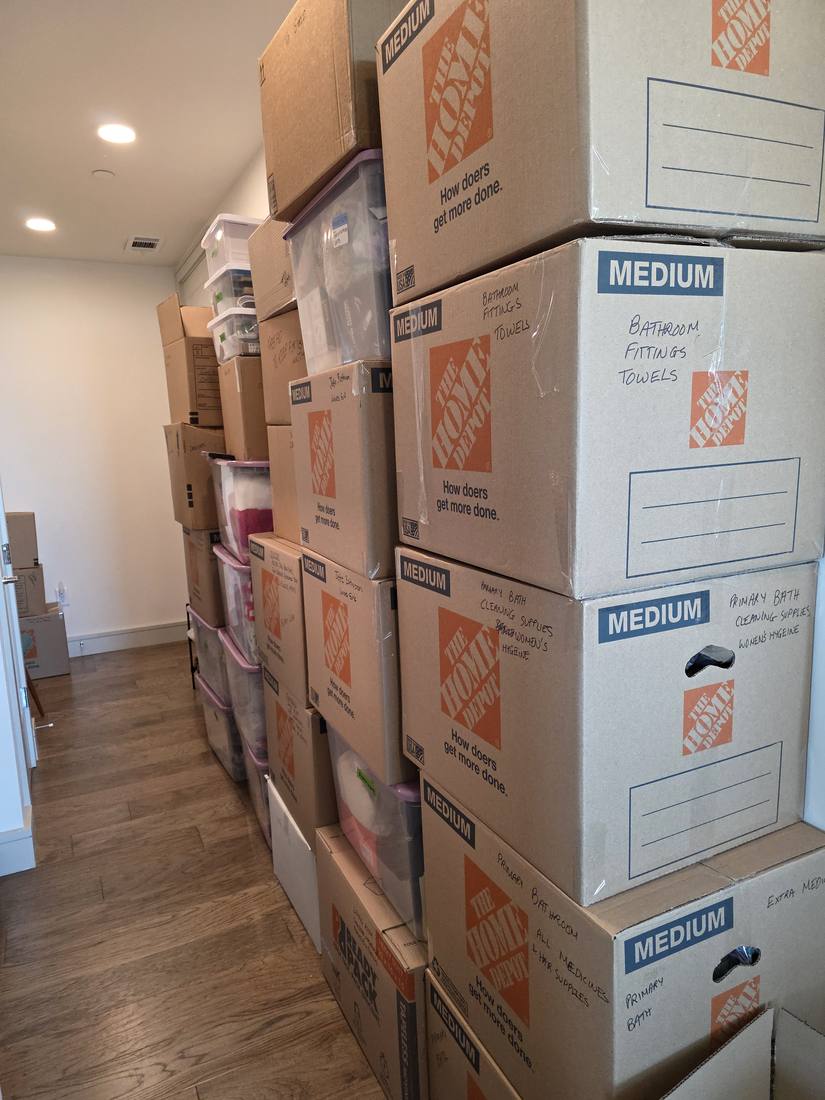
A stack of moving boxes with contents written on each one

Every box labeled before it leaves the house
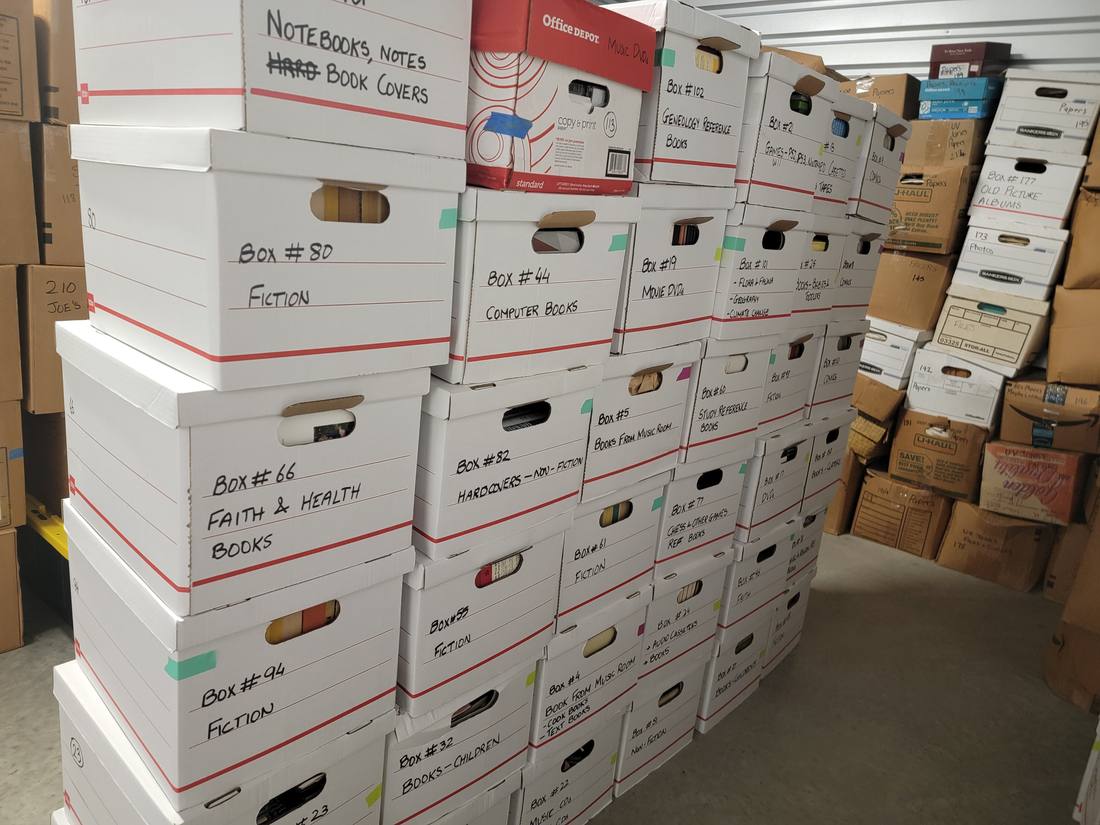
Numbered and labeled boxes stacked in rows inside a storage unit

Inventoried and numbered in a storage unit
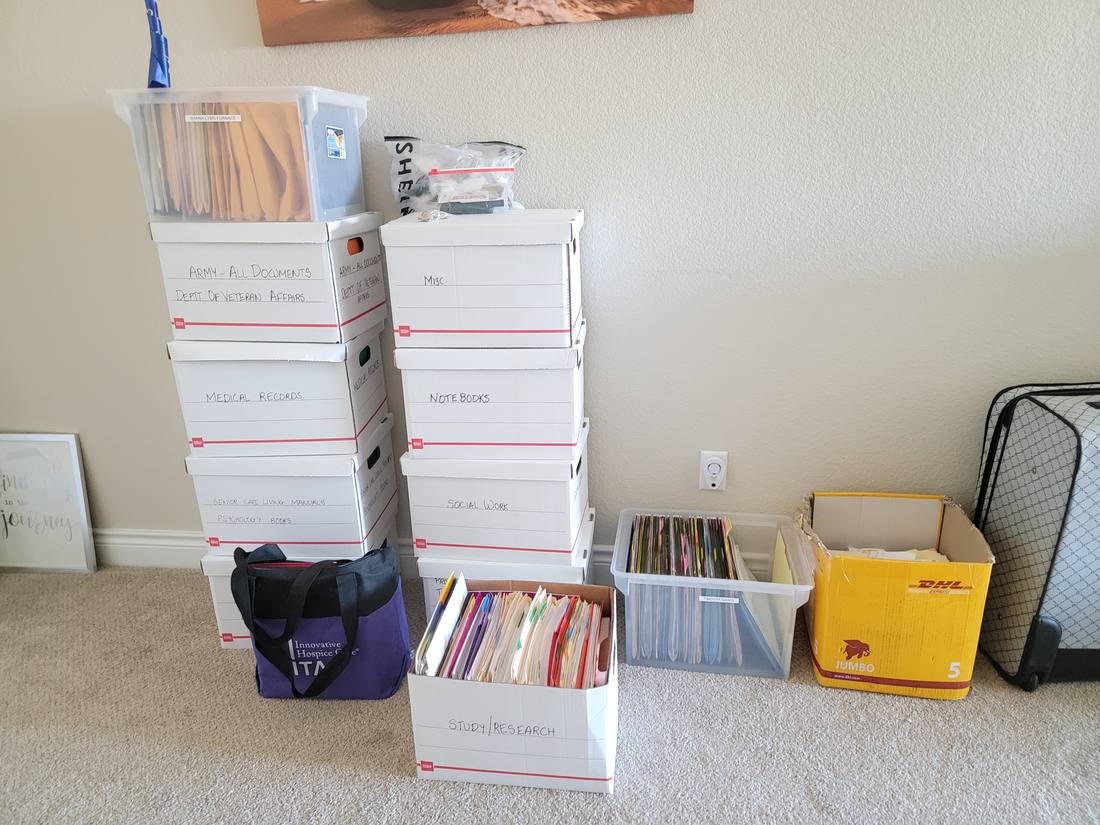
Labeled file boxes holding sorted paperwork

Twelve boxes of loose paper, sorted and filed
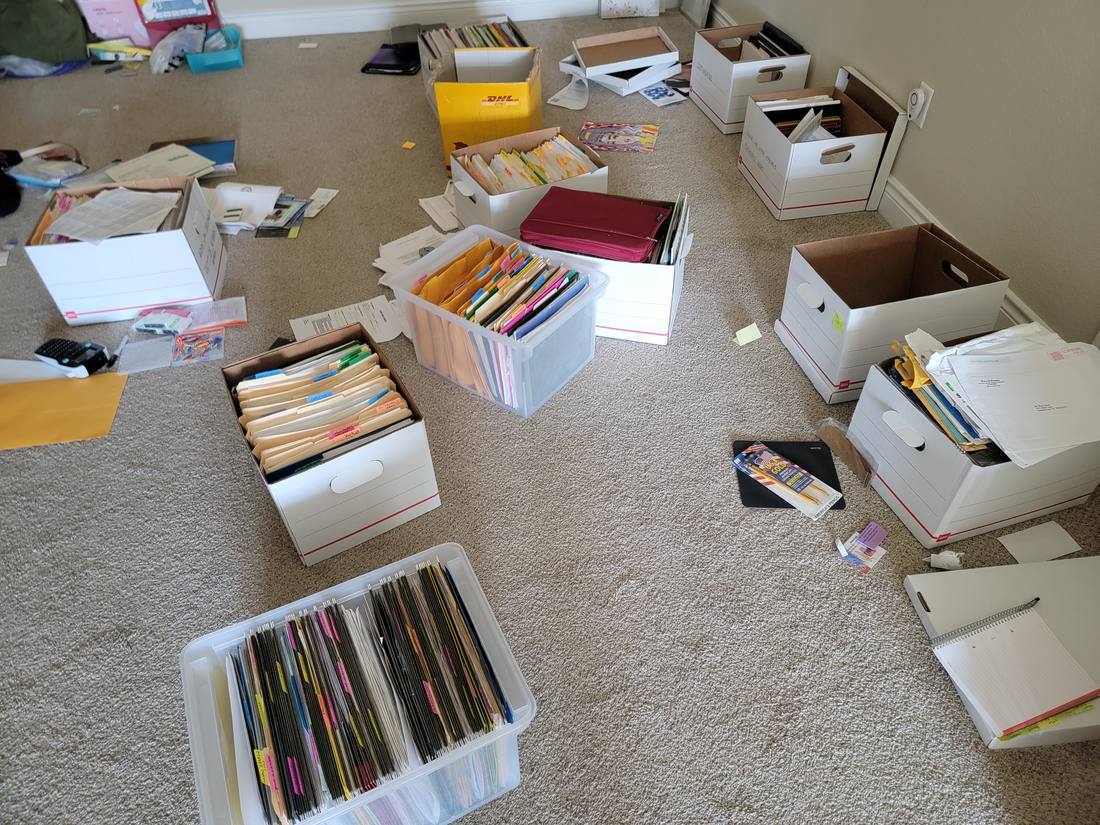
Paperwork spread out and sorted into file boxes on the floor

Off-site paper management, mid-sort

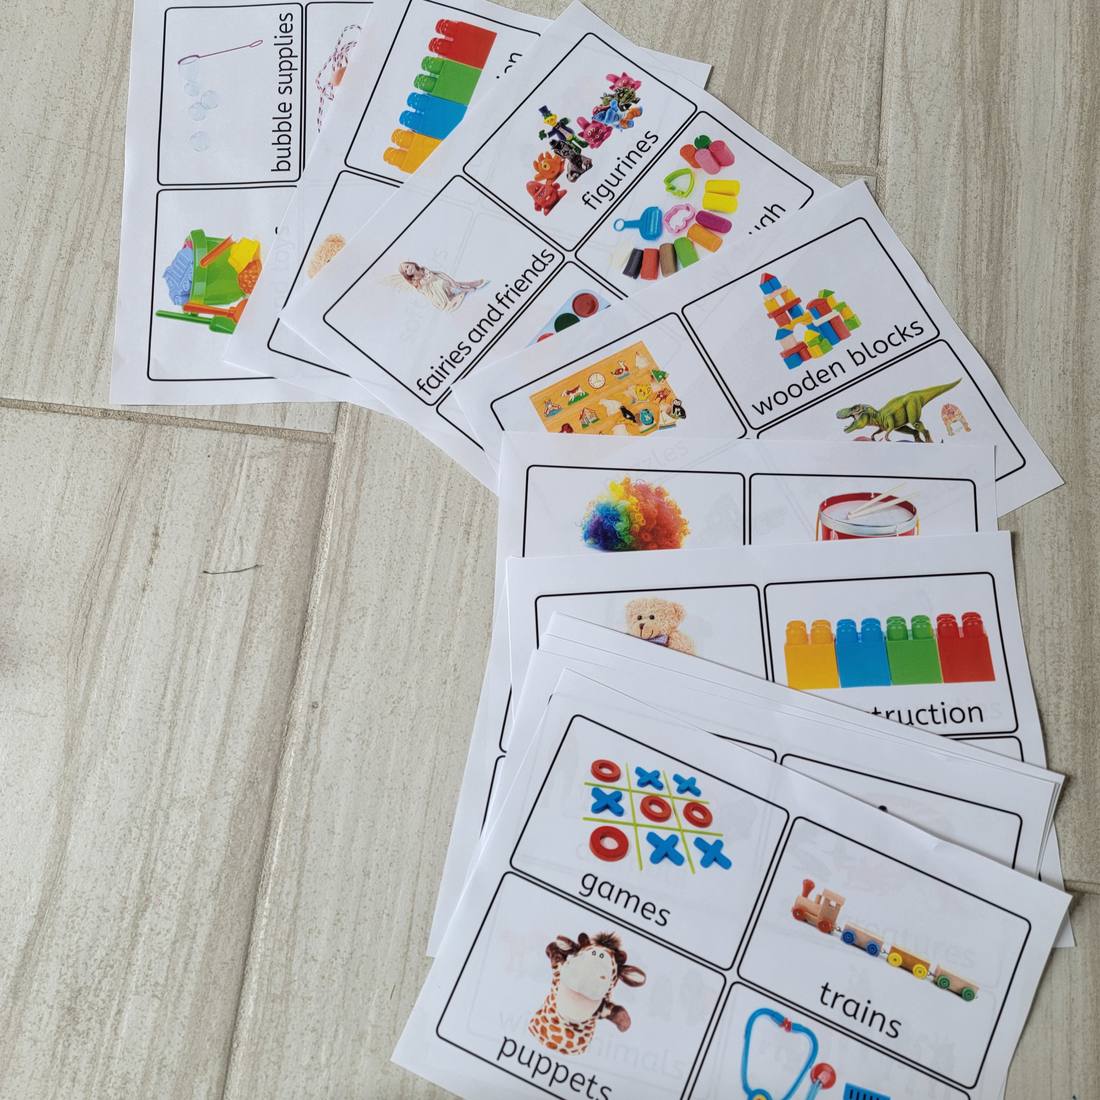
Printed picture-and-word labels for toy categories

Picture labels so kids can put things back
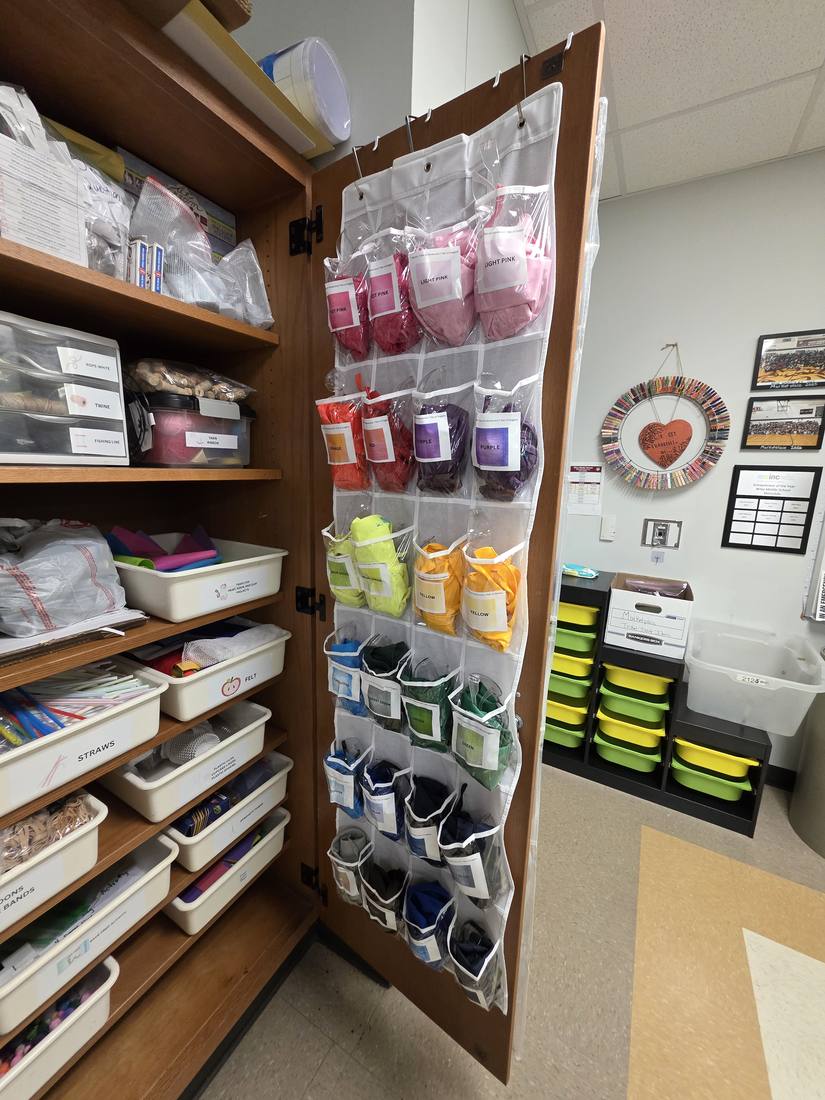
An over-the-door organizer holding classroom supplies in clear pockets

Over-the-door storage in a classroom

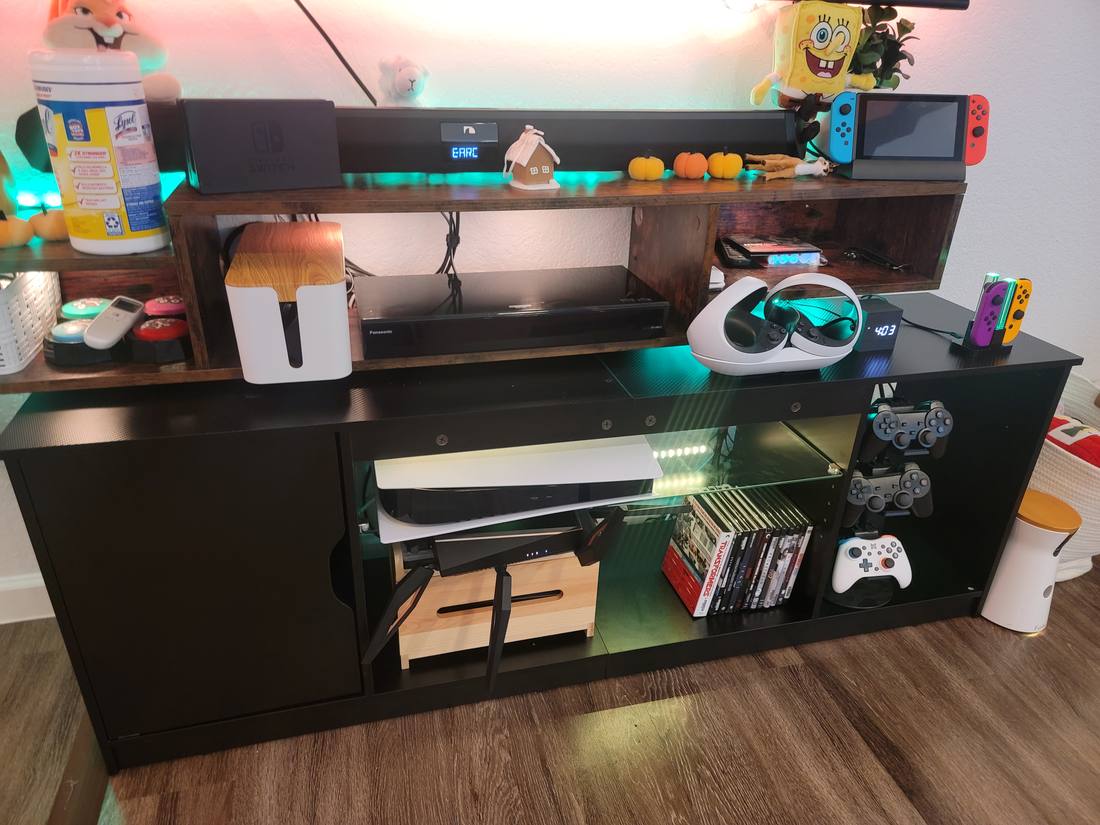
An assembled TV cabinet with media equipment arranged on its shelves

Small furniture assembly, included

Your space could be next.

Every one of these started with a consultation and a room someone was embarrassed to show us. Nothing to tidy up first.

Book a Consultation